Complete Townhouse Renovation | Silver Spring, Maryland
Full townhouse renovation in Silver Spring, Maryland, featuring new flooring, an open-concept kitchen, renovated bathrooms, updated lighting, stairs, doors, and a fully finished basement with a new bathroom. Also included plumbing, drainage, sump pump, patio, and exterior water improvements.
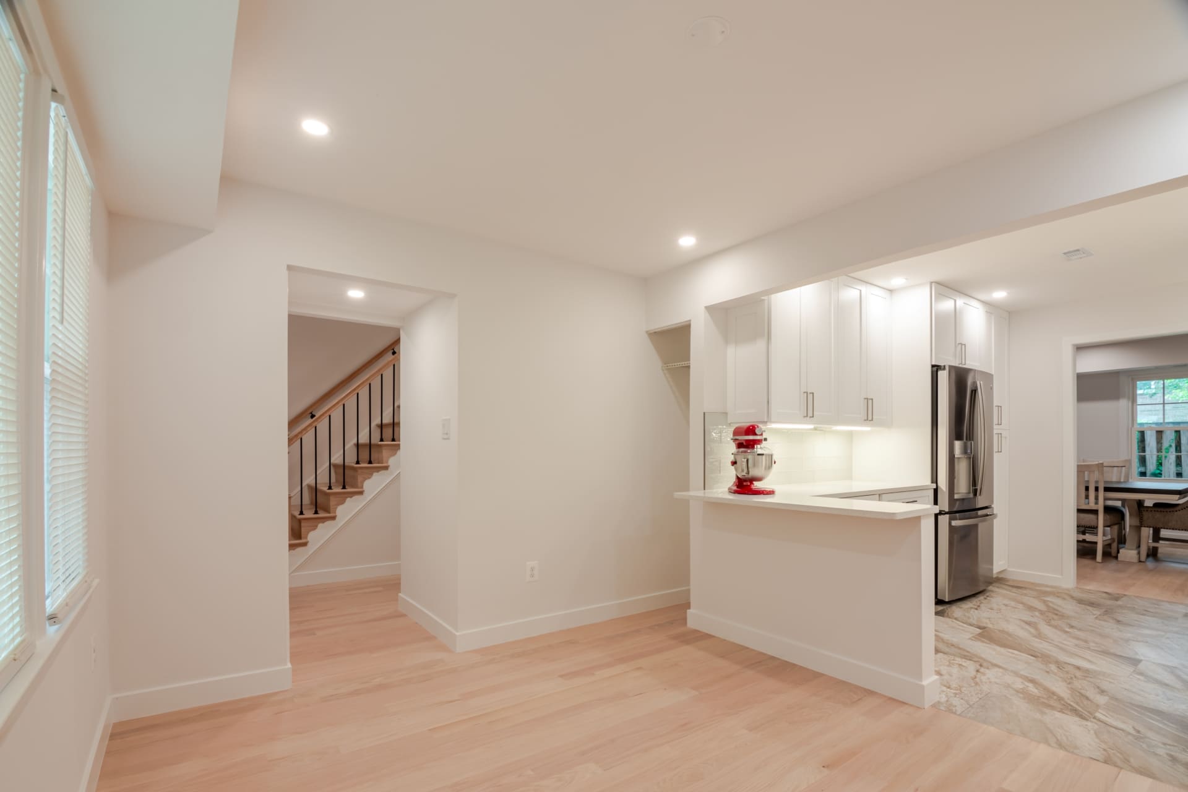
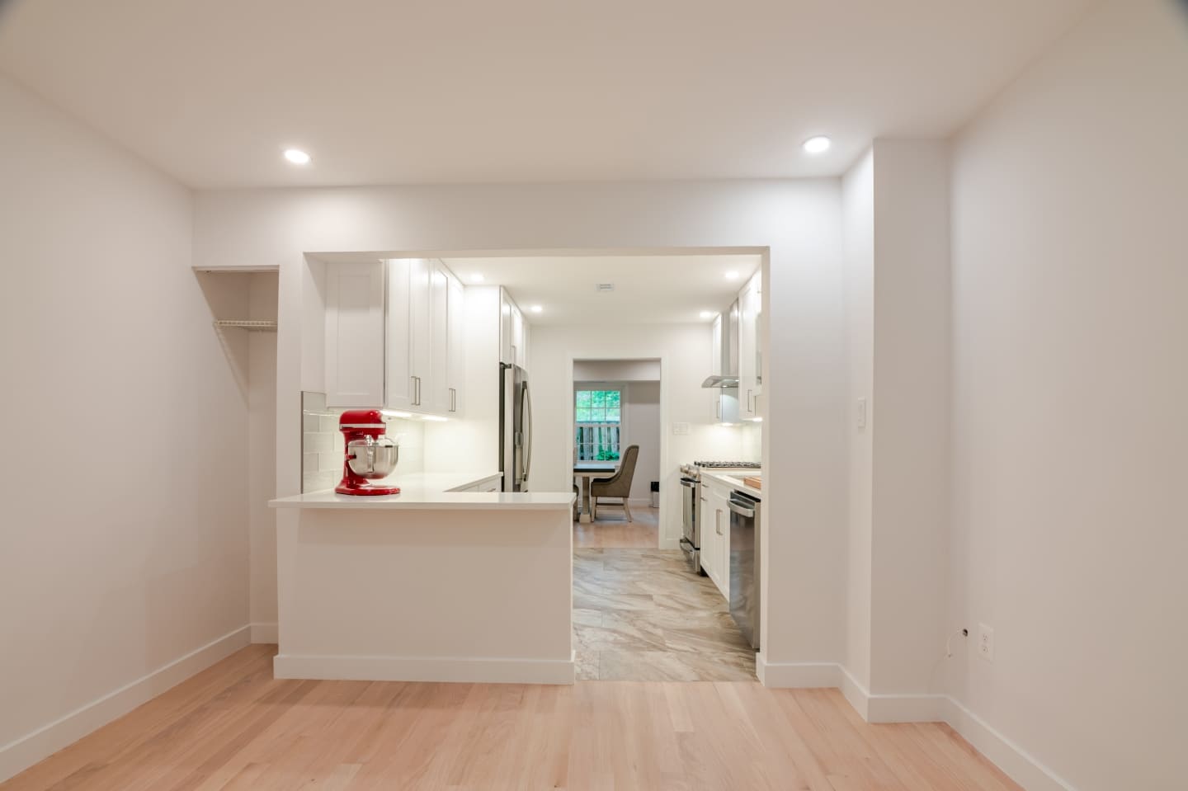
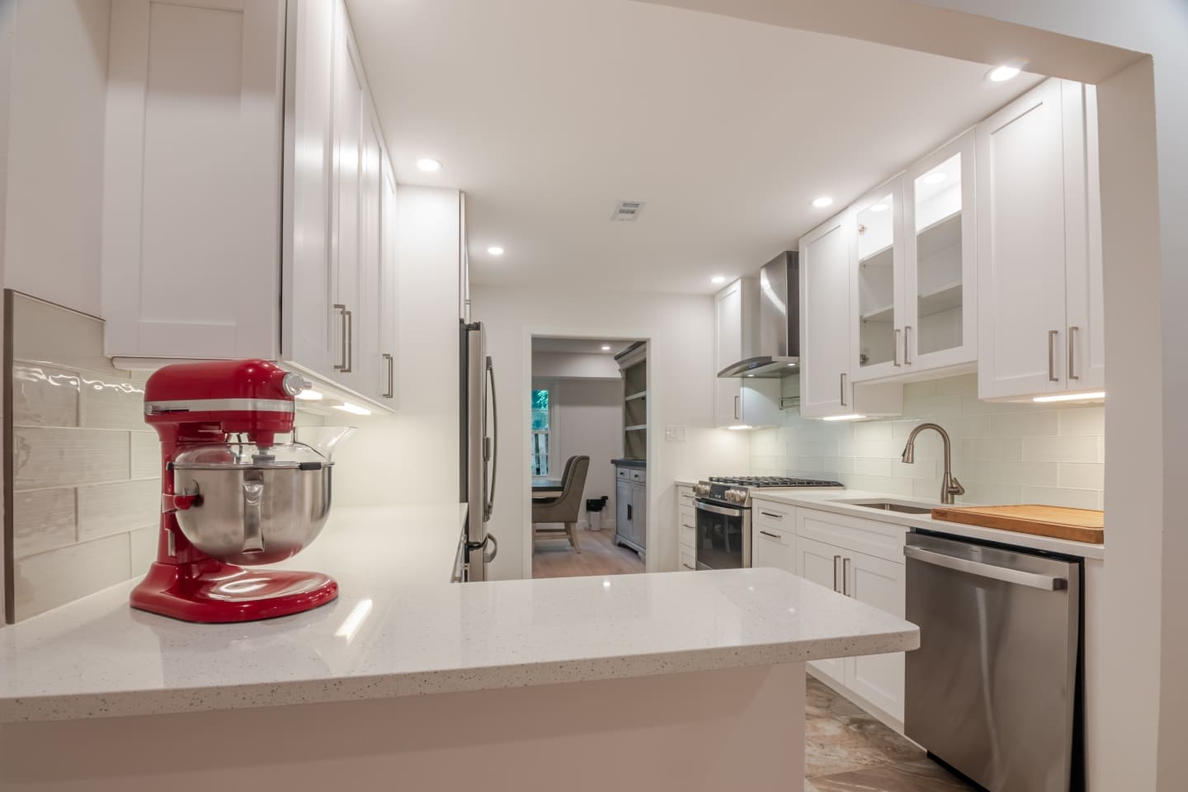
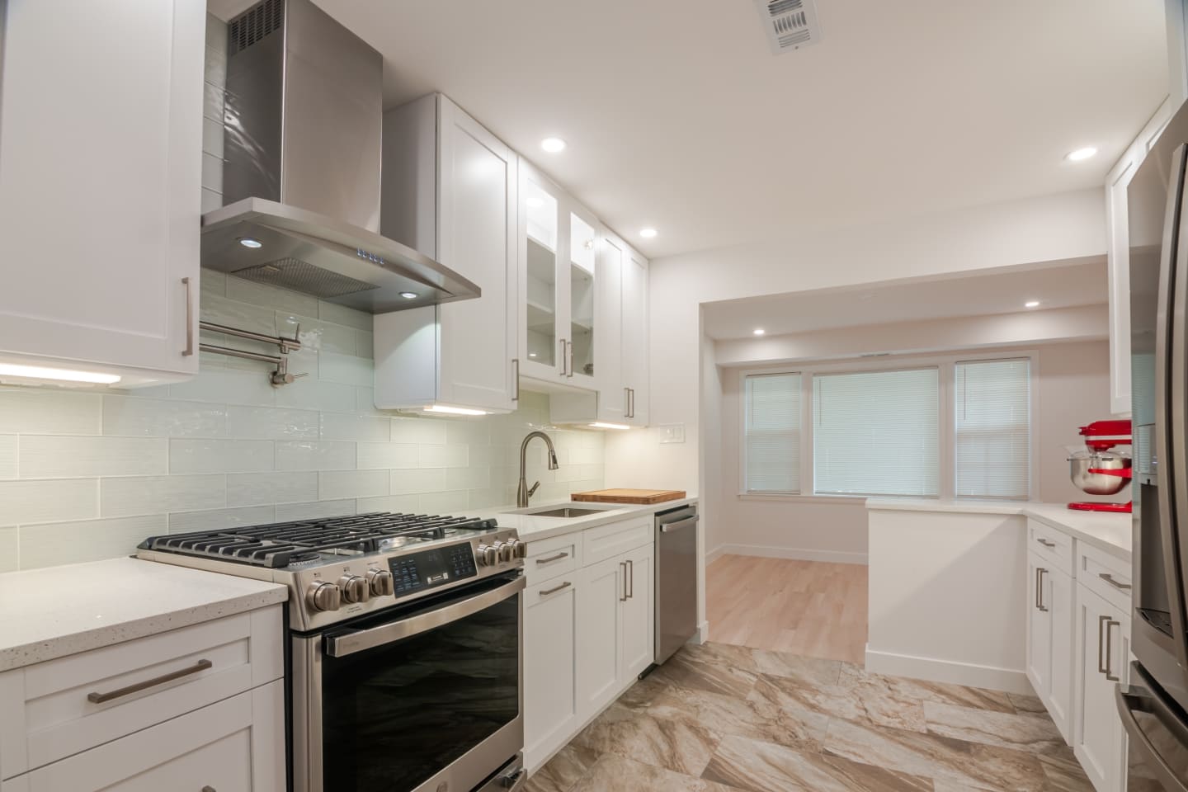
We completed a full townhouse renovation in Montgomery County, Silver Spring, Maryland, transforming a four-bedroom, three-and-a-half-bath home with new oak flooring, updated subfloors, an open kitchen, renovated bathrooms, recessed lighting, new stairs and railings, updated doors and hardware, and a finished basement. The project focused on creating a brighter, more open, functional home with durable finishes and a consistent design throughout. We transformed an existing townhouse with outdated flooring, dark interior areas, closed-off spaces, and an unfinished basement into a modern and highly functional home designed around the homeowner's needs. Our professional team managed the renovation from demolition and subfloor replacement through the installation of new flooring, kitchen finishes, bathrooms, lighting, doors, hardware, and basement improvements. The project included replacing damaged subflooring before installing new oak hardwood flooring throughout the main living areas and all four second-floor bedrooms. We opened interior walls to improve natural light and create a more open connection between the entrance, kitchen, dining, and living areas. The kitchen was completely renovated with new cabinetry, quartz countertops, an island, glass-front cabinetry, stainless steel appliances, a gas stove, pot filler, backsplash, and under-cabinet lighting. The bathrooms were also fully renovated, replacing existing tubs with spacious stand-up showers, new tile, niches, vanities, faucets, and coordinated plumbing hardware. Throughout the property, new recessed lighting with dimmers was added to create brighter spaces while allowing the homeowner to control the ambiance. The unfinished basement was framed, insulated, and prepared as a functional living area with recessed lighting, HVAC air duct flow, LVP flooring, and a new full bathroom. The basement also included replacement sump pumps, new plumbing shut-off valves, improved water access, and an upgraded utility area. The homeowner wanted a clean, continuous design without unnecessary flooring transitions, so the new oak flooring was carried consistently through connected areas while separate tile was used near the patio door to better handle exposure to rain, snow, and moisture. At DMV General Contracting Group, we focus on complete home renovations that combine thoughtful space planning, quality materials, and practical construction improvements. Every part of this townhouse was carefully considered, from the entrance and staircase to the kitchen, bedrooms, bathrooms, patio access, and basement, creating a cohesive renovation designed for long-term comfort and everyday use.
Our Scope of Work :
We upgraded the front entry by removing the existing shutters that the homeowner did not want and planning a more appealing finish for the upper shutters. The front door was intentionally left until the final stage to protect it while materials and construction traffic continued through the property.
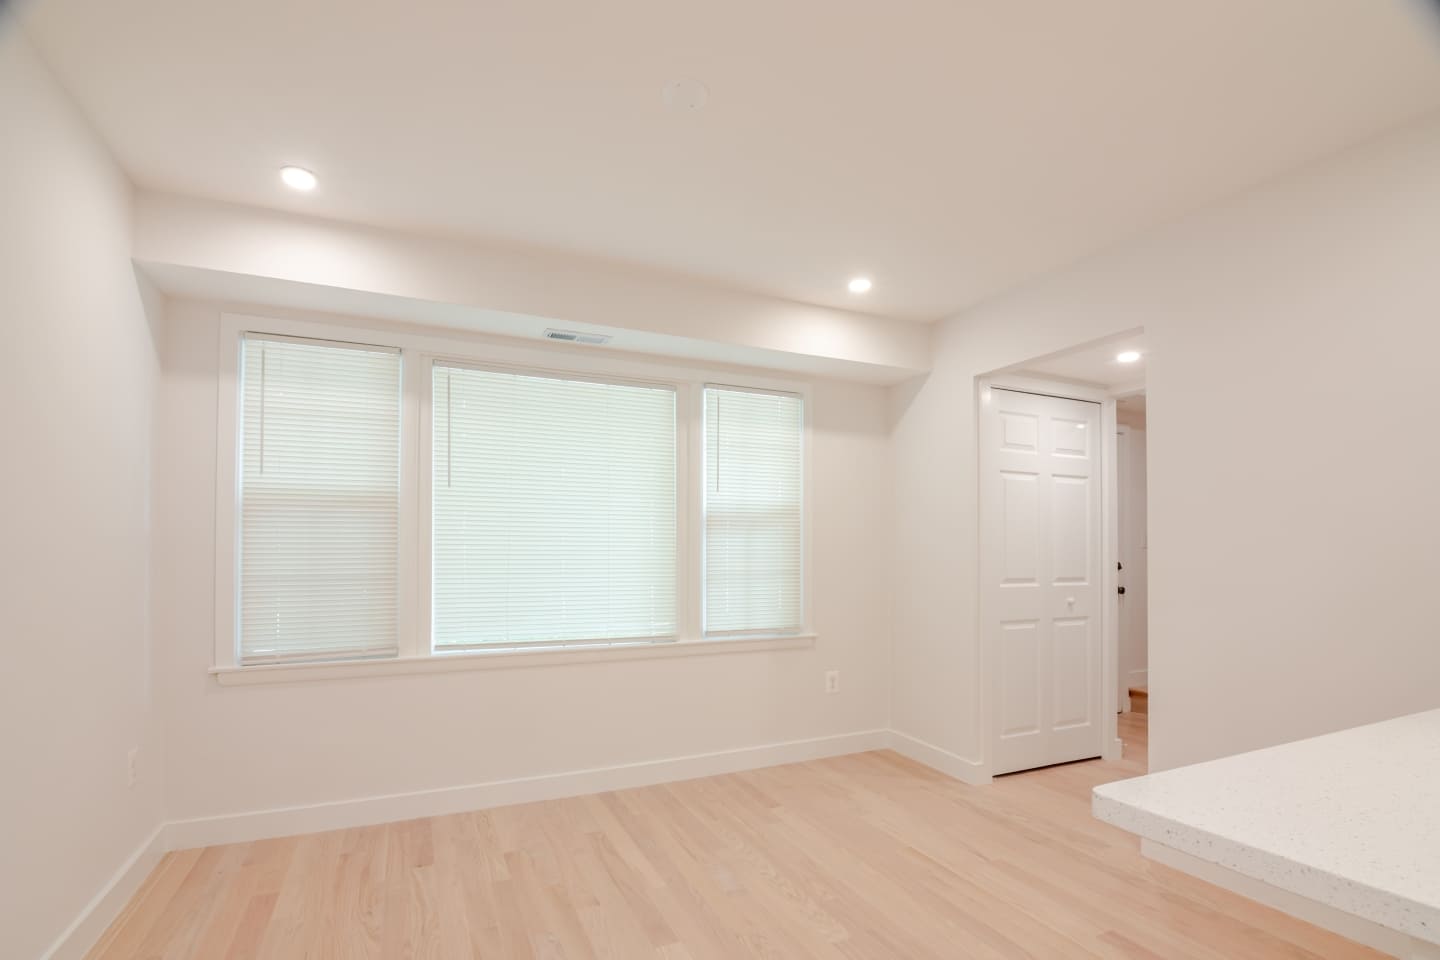
The existing glue-down and vinyl flooring were removed after inspection revealed that portions of the subfloor were not in suitable condition. We replaced the damaged subfloor before installing new thick oak hardwood flooring throughout the main living areas and all four second-floor bedrooms.
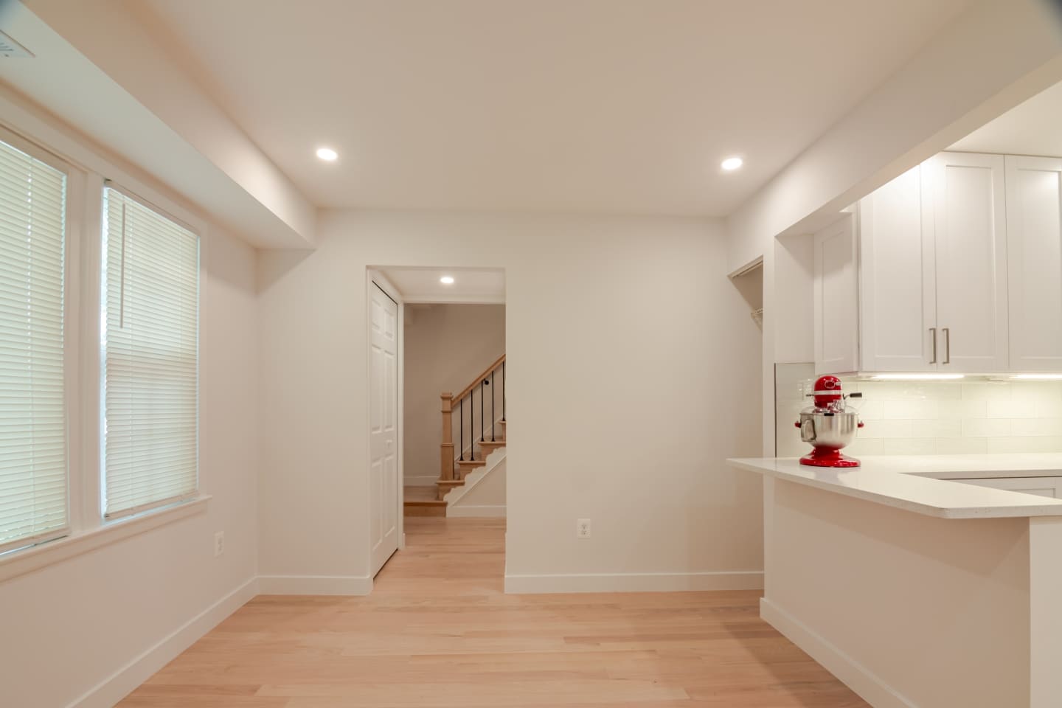
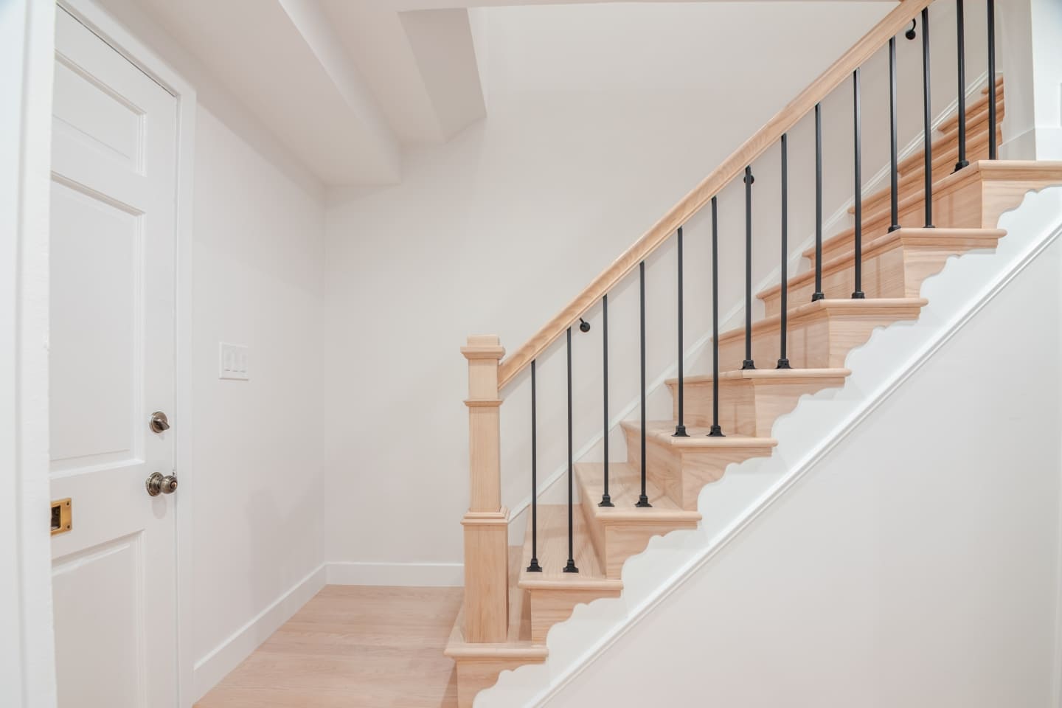
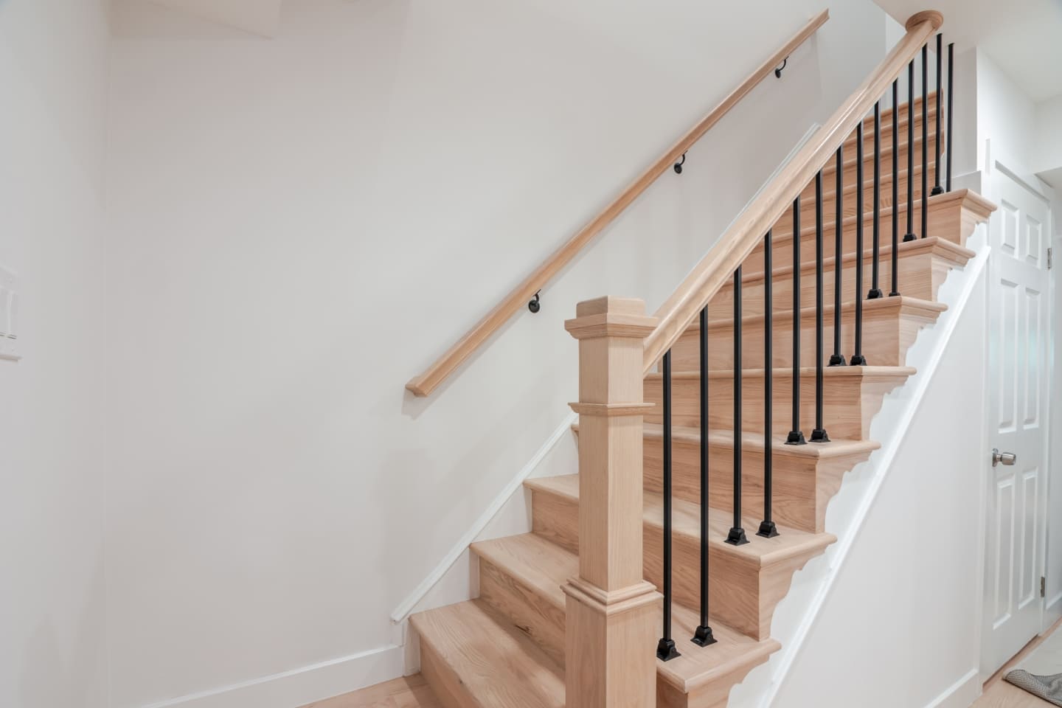
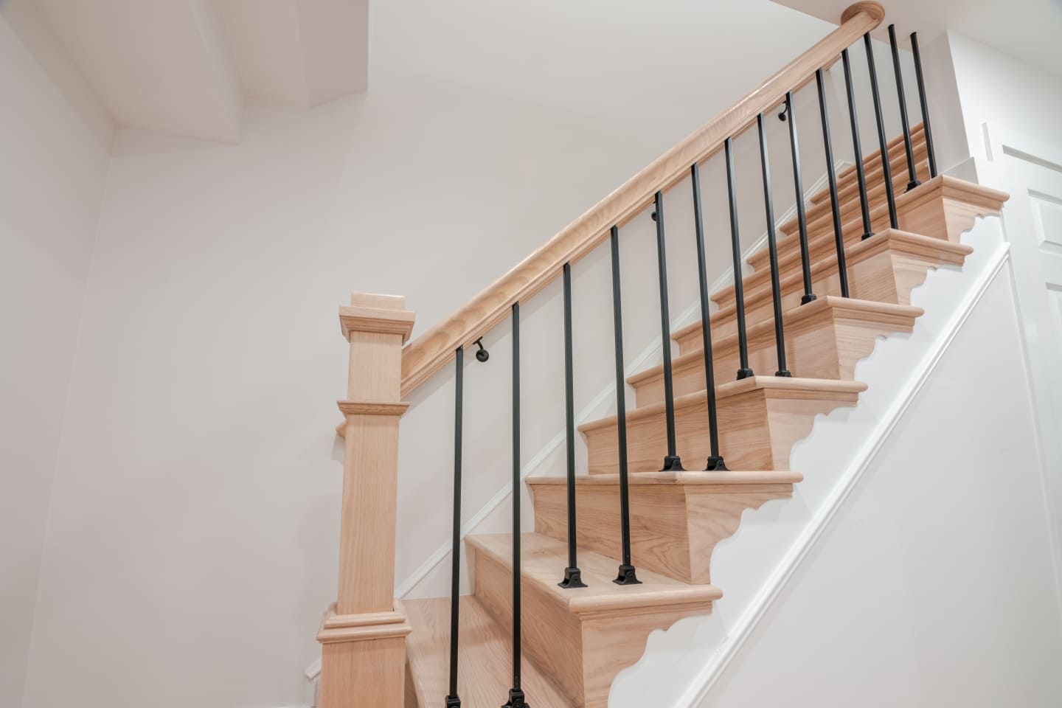
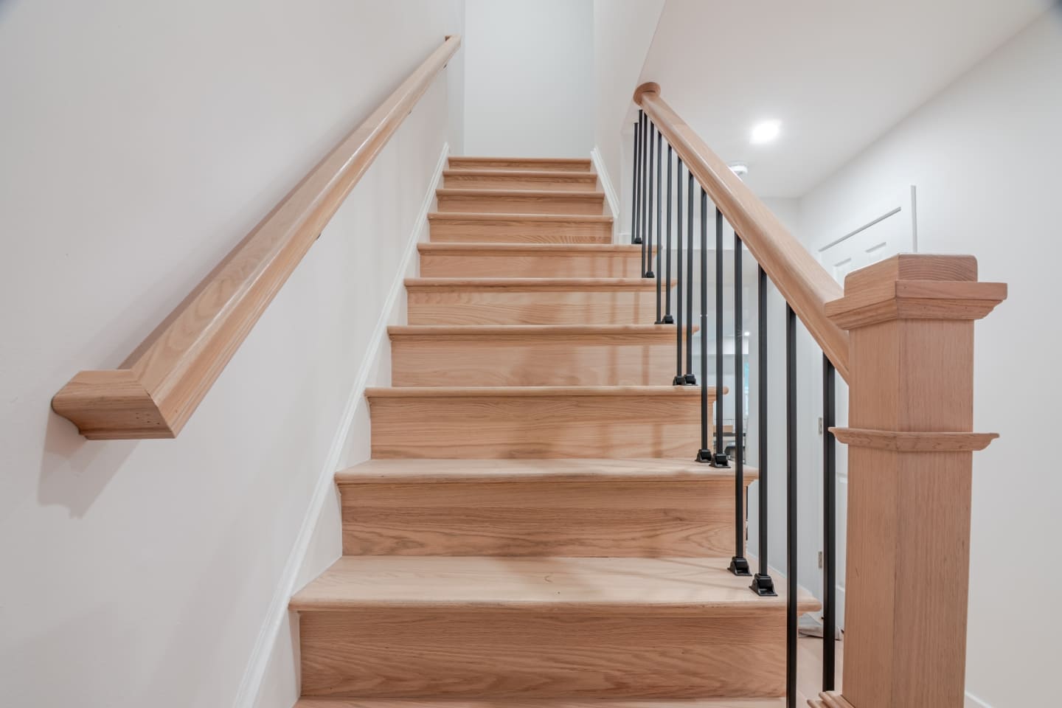
We opened key interior walls to improve natural light and create a less confined feeling throughout the home. The staircase was also upgraded with new stairs and risers, along with a new post and black aluminum railing system designed to complement the new oak flooring and updated interior.
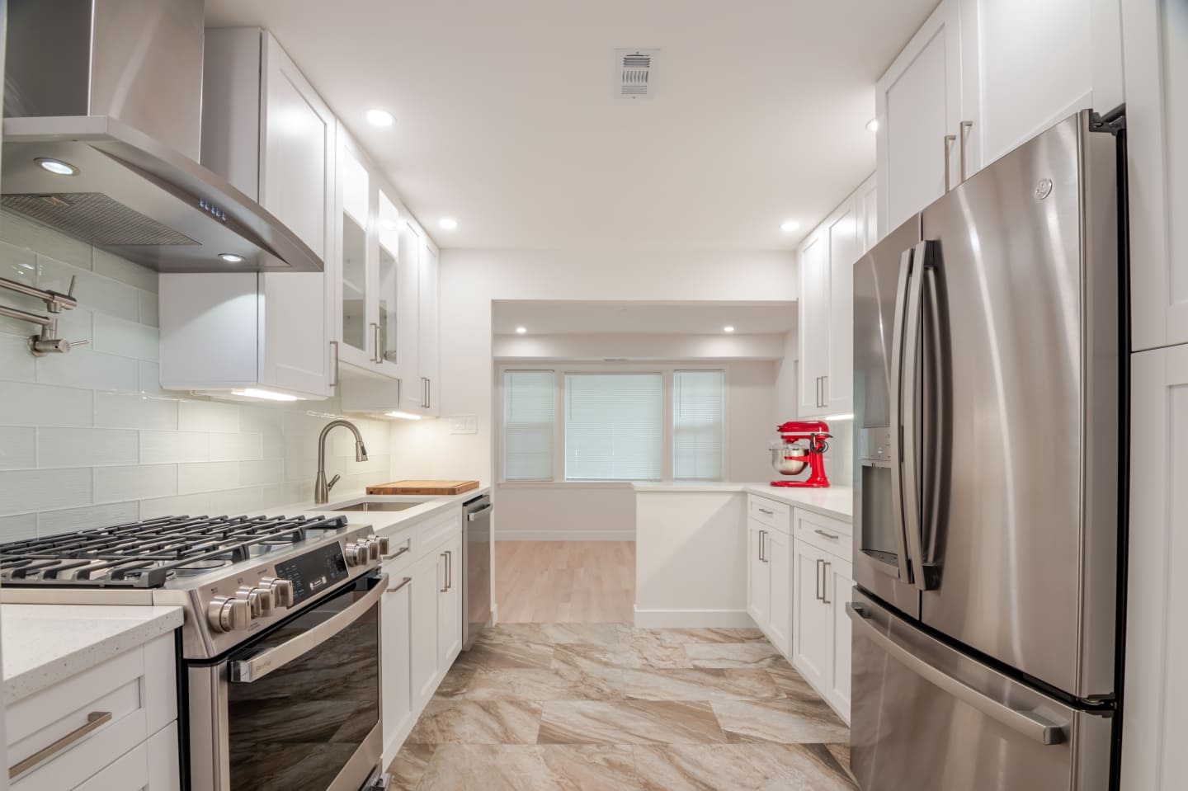
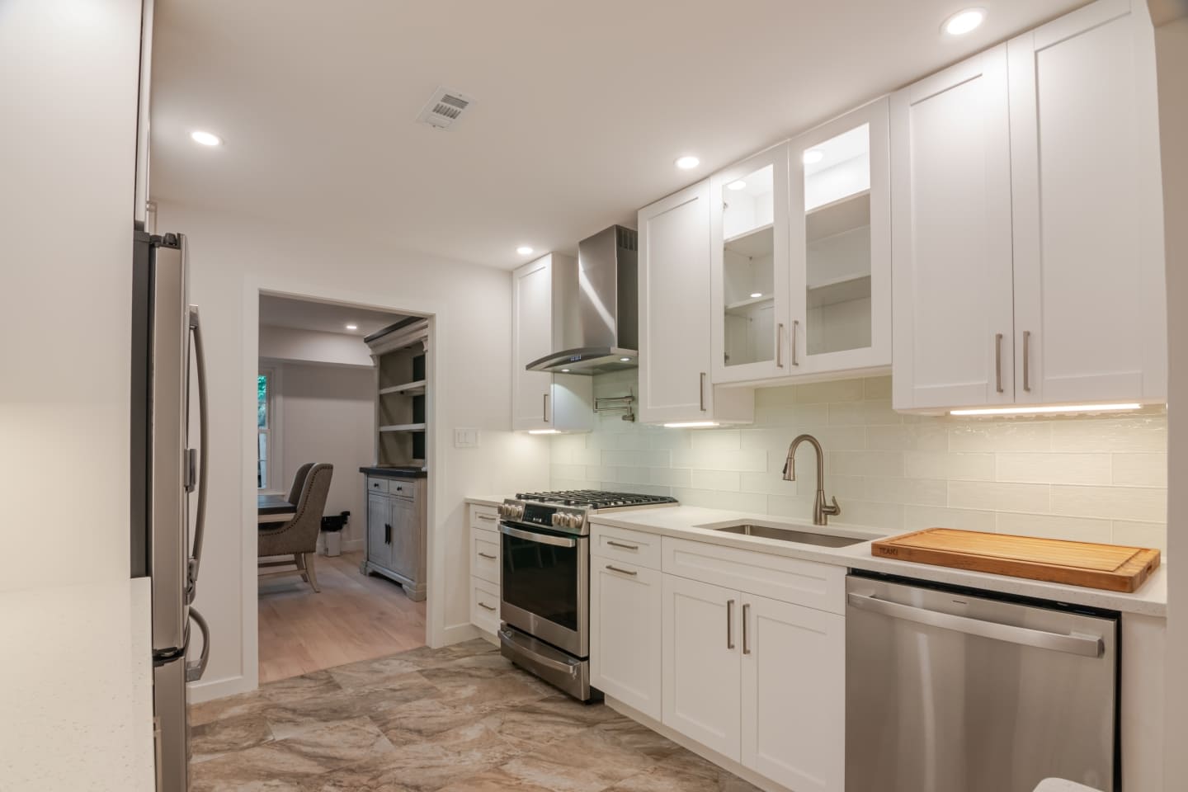
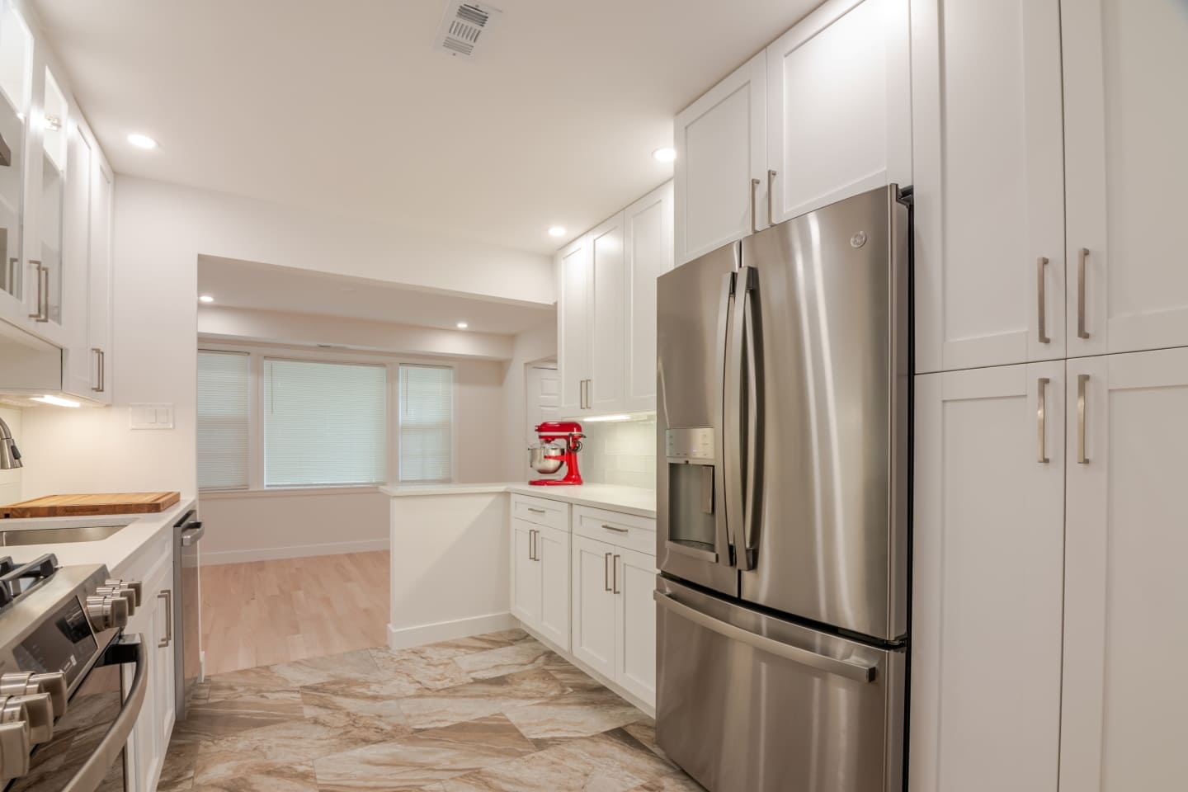
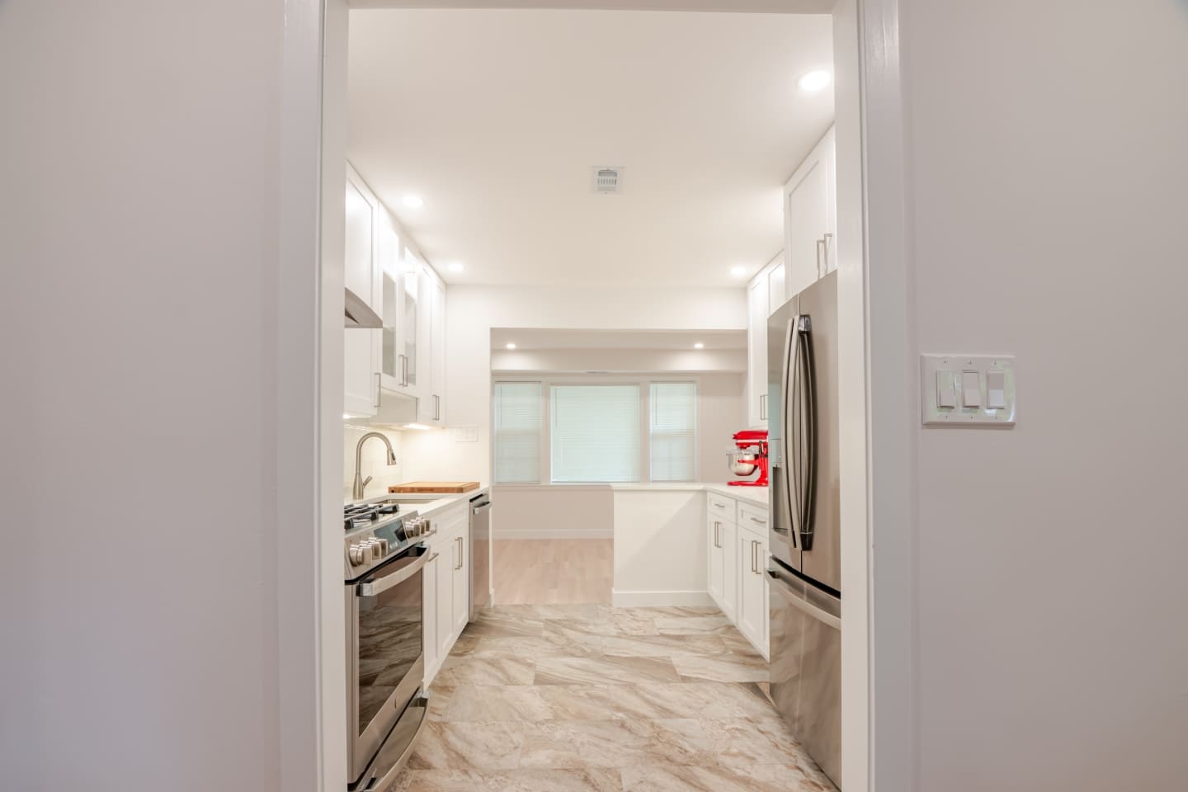
The existing kitchen wall was removed to create a more open connection with the surrounding living spaces. The new kitchen includes cabinetry, quartz countertops, an island, glass-front cabinetry with lighting, a stove hood, 12x24 tile, stainless steel appliances, a gas range, pot filler, backsplash, and under-cabinet lighting.
New recessed lighting was installed throughout the entire townhouse, including the entrance, dining area, kitchen, bedrooms, and basement. Dimmers were incorporated into key living areas to provide flexible lighting and ambiance, while the living area was also prepared with existing wiring for a flat-screen television.
The bathrooms were completely renovated with updated tile, vanities, faucets, shower bases, plumbing hardware, and modern finishes. Existing tubs were removed in favor of stand-up showers with open layouts and large niches, while the master bathroom received a complete shower and finish upgrade.
All existing interior doors and hardware were scheduled for replacement to create a consistent appearance throughout the property. The original finishes included a mixture of gold, stainless steel, and brushed nickel, so the homeowner selected uniform brushed-nickel hardware and matching bathroom plumbing fixtures.
The previously unfinished basement was transformed into a usable living space with framing, insulation, recessed lighting, HVAC air duct flow, and new LVP flooring. A full bathroom was added with an existing rough-in, including a stand-up shower, while the washer and dryer area remained as a dedicated utility space.
The basement already had a French drain and two sump pumps, but both pumps required replacement. We also added new shut-off valves in important plumbing areas, added water access to the front of the property, maintained the existing rear water access, and planned replacement of the exterior faucet.
The ground-level patio area was incorporated into the renovation while accounting for direct exposure to rain, snow, and other outdoor elements. The section around the sliding glass door was separated from the hardwood flooring and planned with tile to provide a more durable surface at the exterior access point.
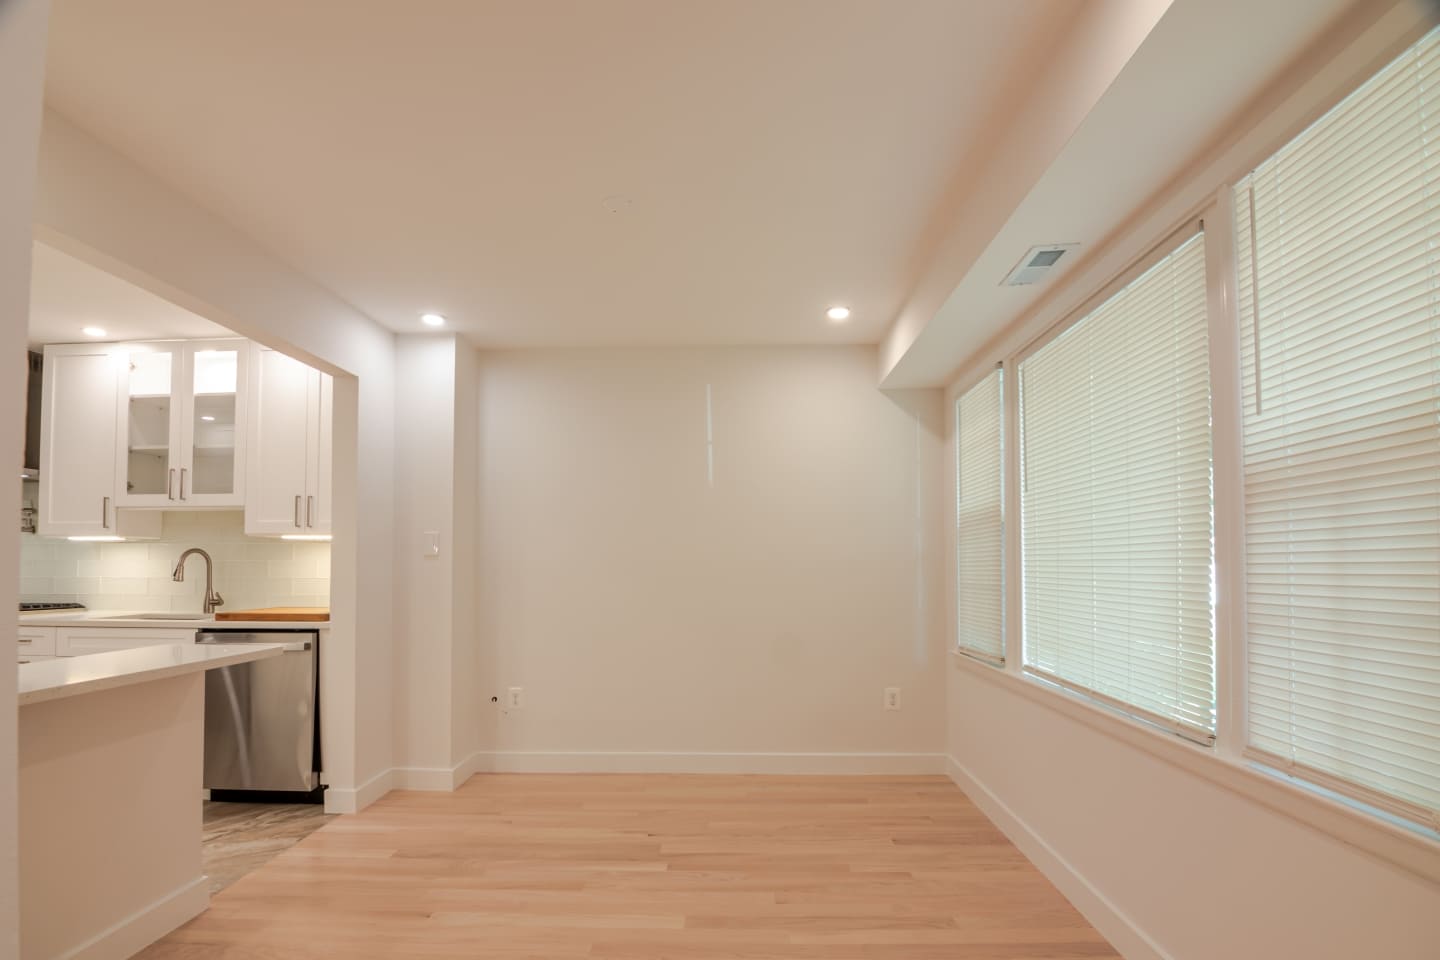
Every area was planned around practical daily use. The space near the kitchen can function as a breakfast area, sitting area, or office, while the dining area accommodates a six-person table and the living area provides room for comfortable furniture. The basement adds another flexible usable space.
Final result: The final result is a fully renovated townhouse in Silver Spring, Maryland that combines modern design, practical improvements, and high-quality craftsmanship throughout every level. The home now features solid new subfloors, continuous oak hardwood flooring, an open kitchen, renovated bathrooms, updated stairs and railings, recessed lighting, coordinated doors and hardware, and a functional finished basement with a new bathroom. The renovation also addressed important underlying issues such as damaged subflooring, non-functioning sump pumps, missing plumbing shut-off valves, and limited exterior water access. By opening key walls, improving lighting, and carefully planning each space, we created a brighter and more cohesive home designed around the homeowner's lifestyle. At DMV General Contracting Group, we focus on complete renovations that improve both the appearance and long-term functionality of every property we work on.