Bathroom Remodeling | Global Park
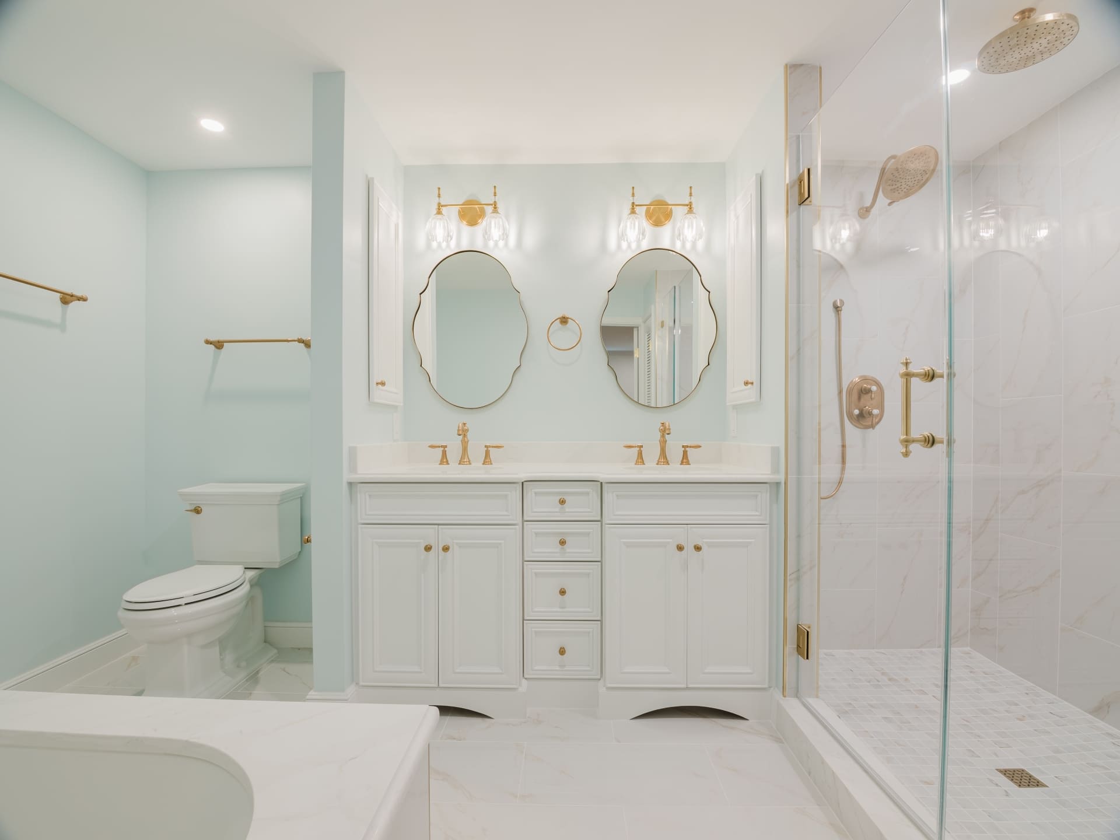
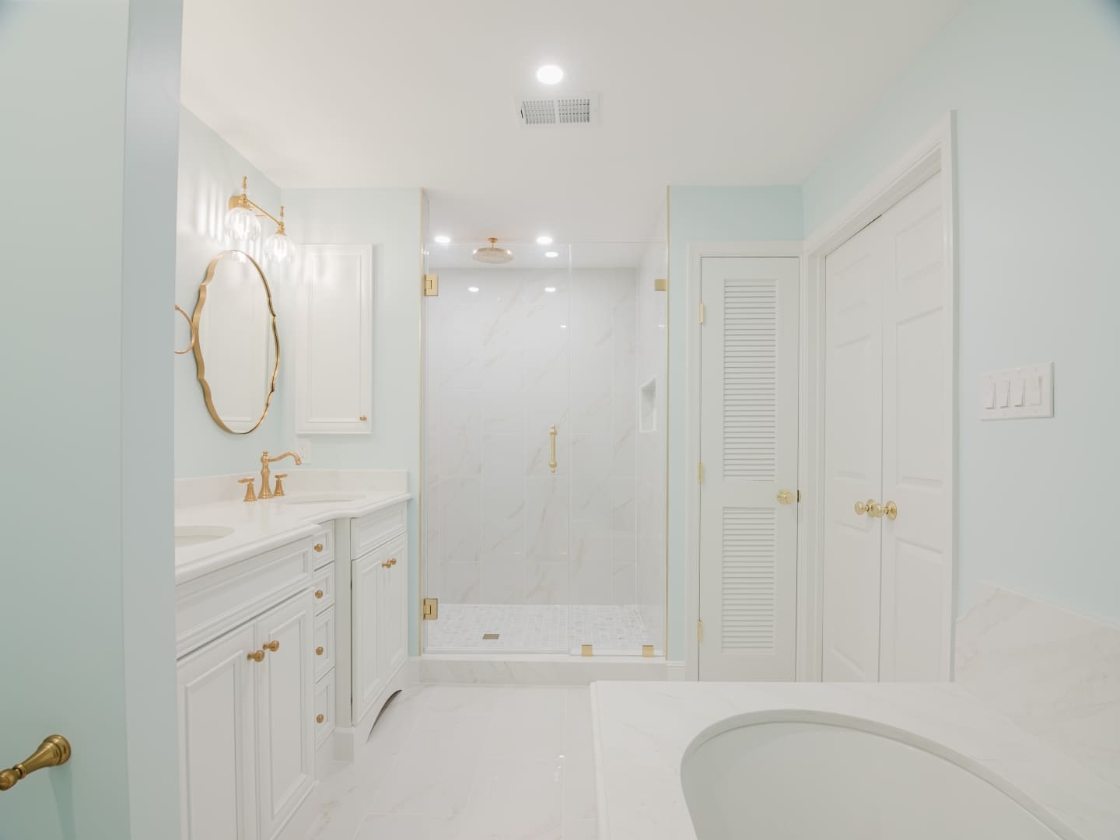
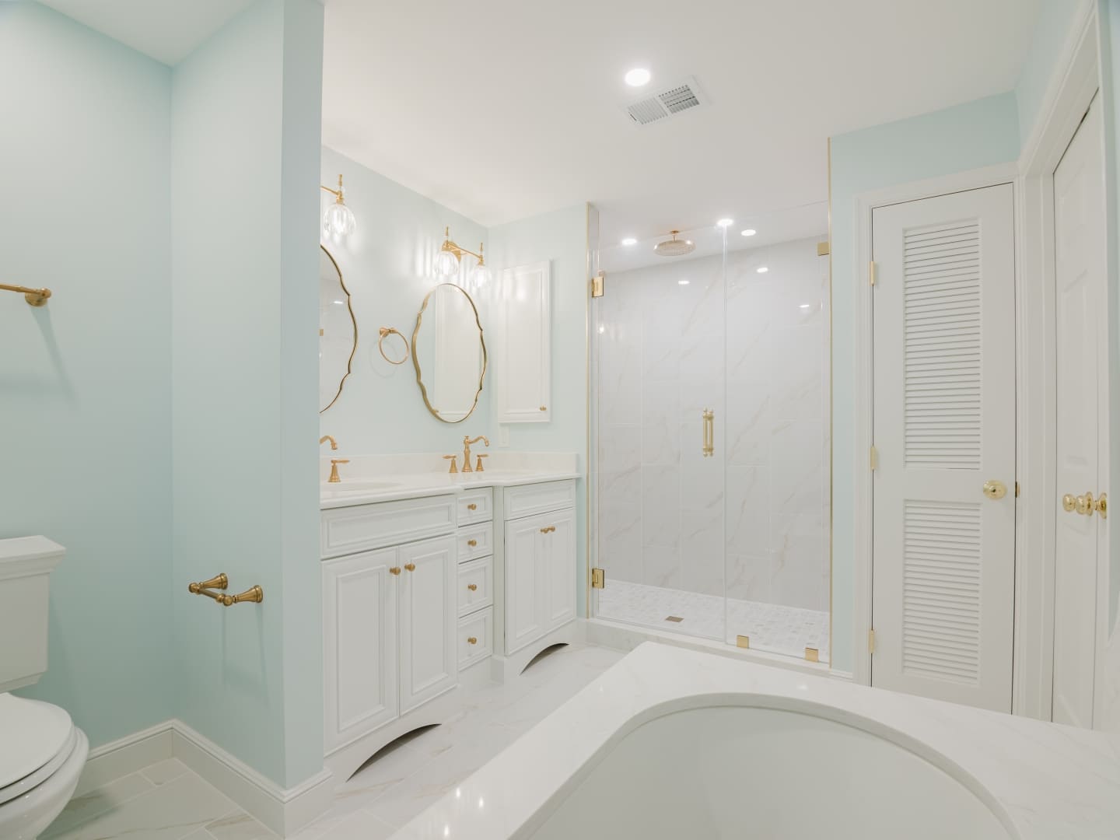
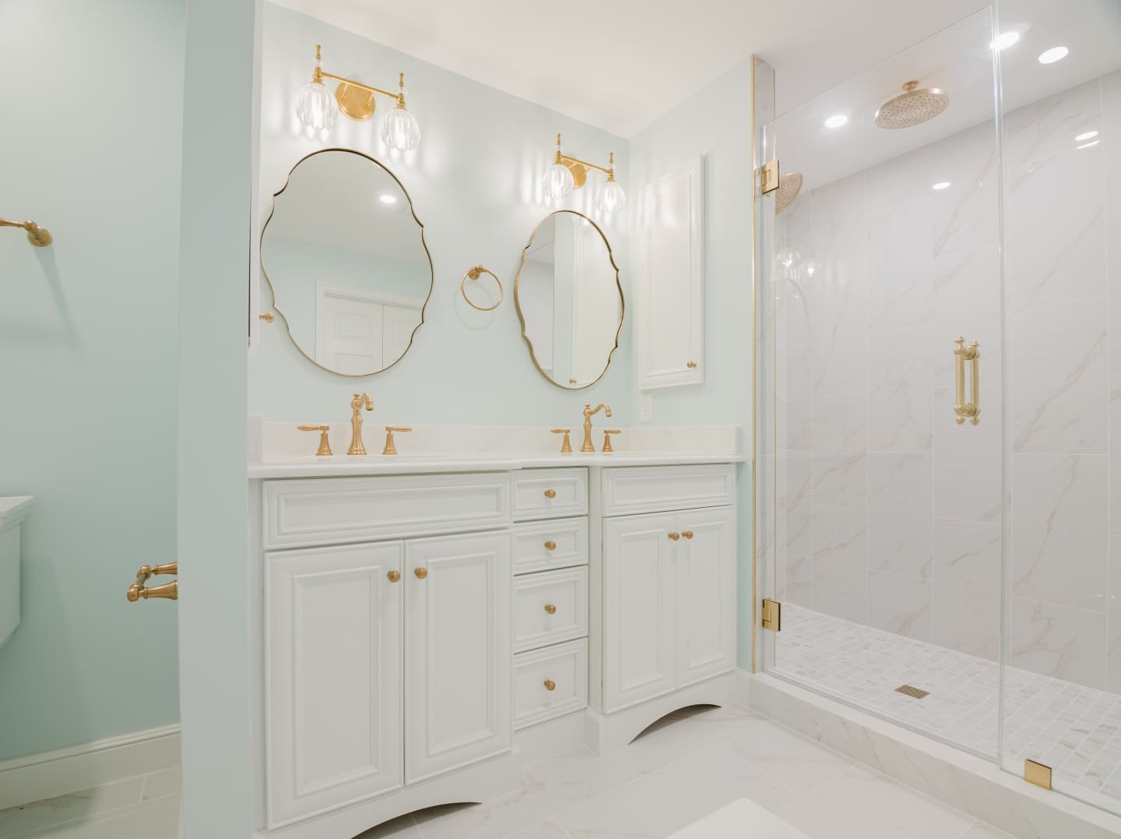
Planned primary bathroom and entry powder room renovation in Global Park, featuring removal of an existing Jacuzzi tub, a new freestanding tub, a long wall niche, updated double vanity and mirrors, improved lighting, and a revised bathroom layout. The entry powder room will also receive a complete interior renovation with wallpaper.
DMV General Contracting Group is preparing to renovate the primary bathroom and entry powder room in a spacious Global Park home. With generous interior space and abundant natural light, the property offers an opportunity to improve both bathrooms through thoughtful layout changes, updated fixtures, and refreshed finishes. The homeowner’s goal is to create more comfortable, functional spaces for everyday use while enhancing the home’s overall appearance. The primary bathroom is the largest part of the project. Its existing design includes extensive tile, a Jacuzzi tub, glass-block features, a double vanity, and a substantial shower area. The current tub arrangement interrupts the openness of the room, so the renovation will replace it with a freestanding tub and incorporate a long wall niche. An existing wall will also be opened further to support the new layout while retaining separation around the toilet for privacy. Additional improvements include an updated double vanity, new mirrors, improved lighting, and a new toilet. These changes will be considered together to create a cohesive design and a more comfortable relationship between the bathroom’s bathing, vanity, and shower areas. The entry powder room will be completely gutted and refreshed, with wallpaper adding character to this smaller space near the entrance. At DMV General Contracting Group, we focus on renovations that combine thoughtful design, practical improvements, and quality workmanship, creating spaces that reflect the homeowner’s vision and support daily living.
Our Scope of Work :
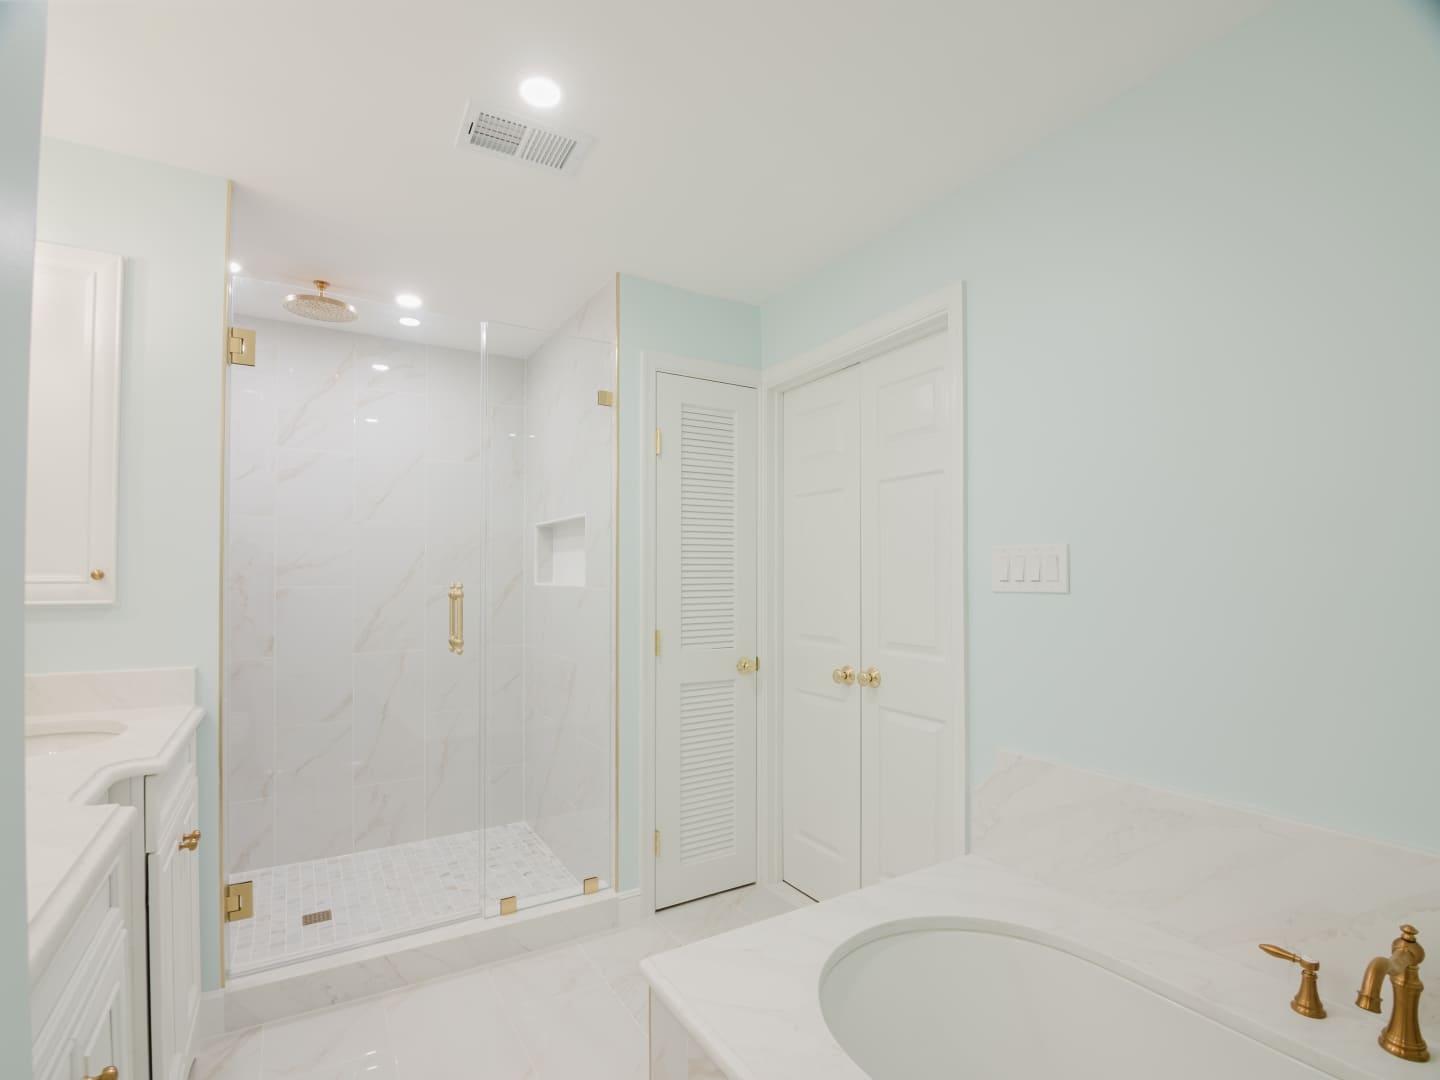

The primary bathroom renovation will begin with demolition of the existing features identified for replacement, including the Jacuzzi tub installation and outdated finishes within the renovation scope. Removing these elements will prepare the room for the updated design. An existing wall will be opened further to make the bathroom more comfortable and support the planned arrangement. The layout changes will focus on reducing obstruction around the bathing area while considering the relationship between the tub, double vanity, substantial existing shower area, and private toilet area.
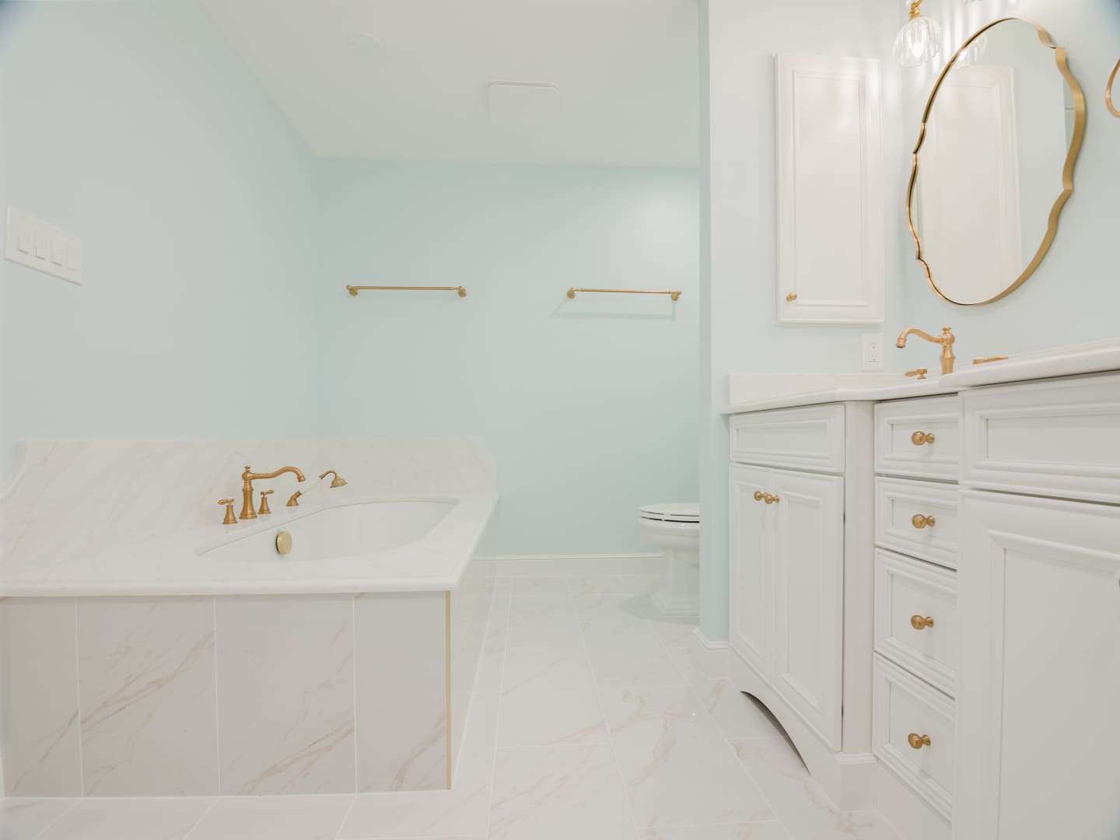
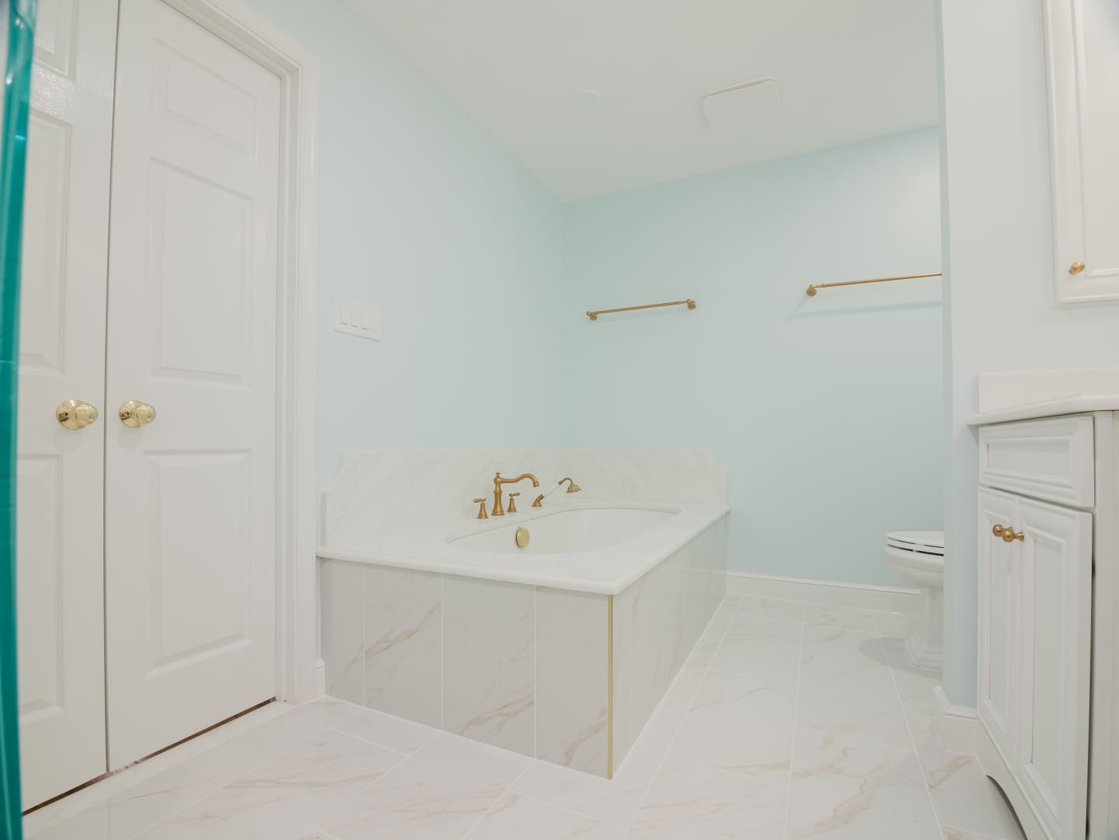
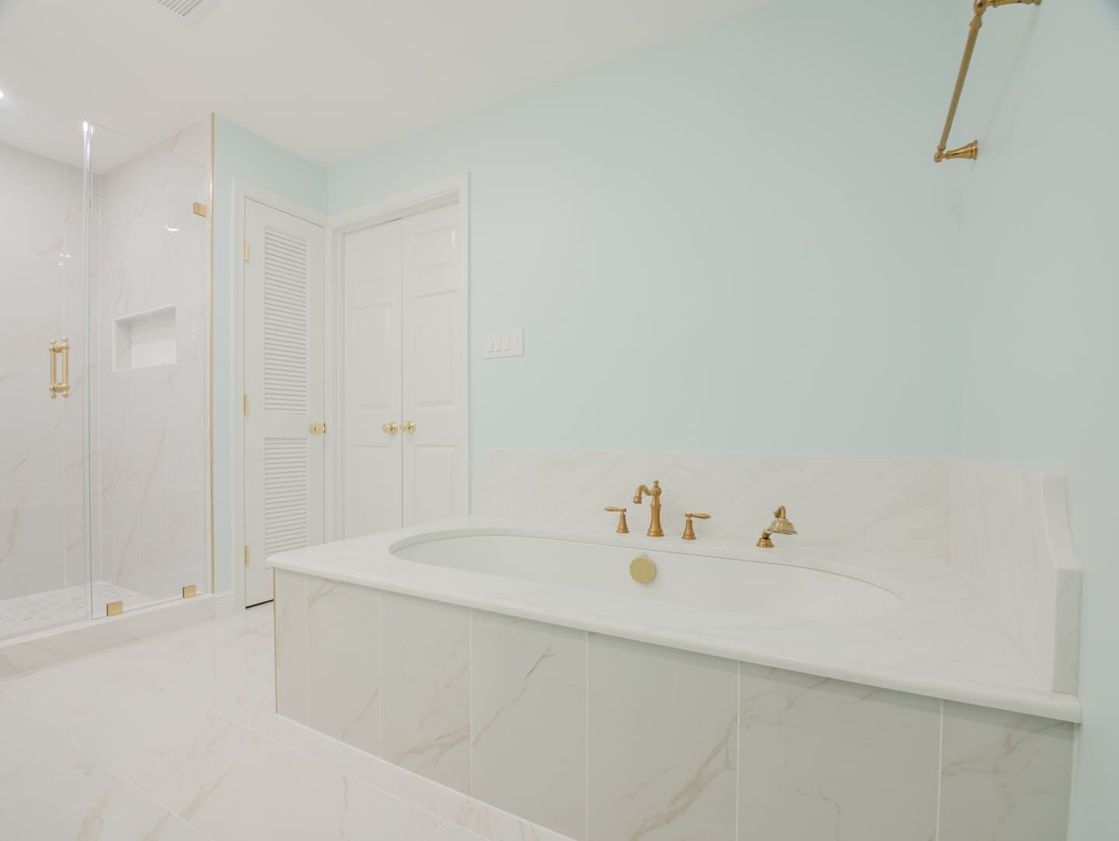
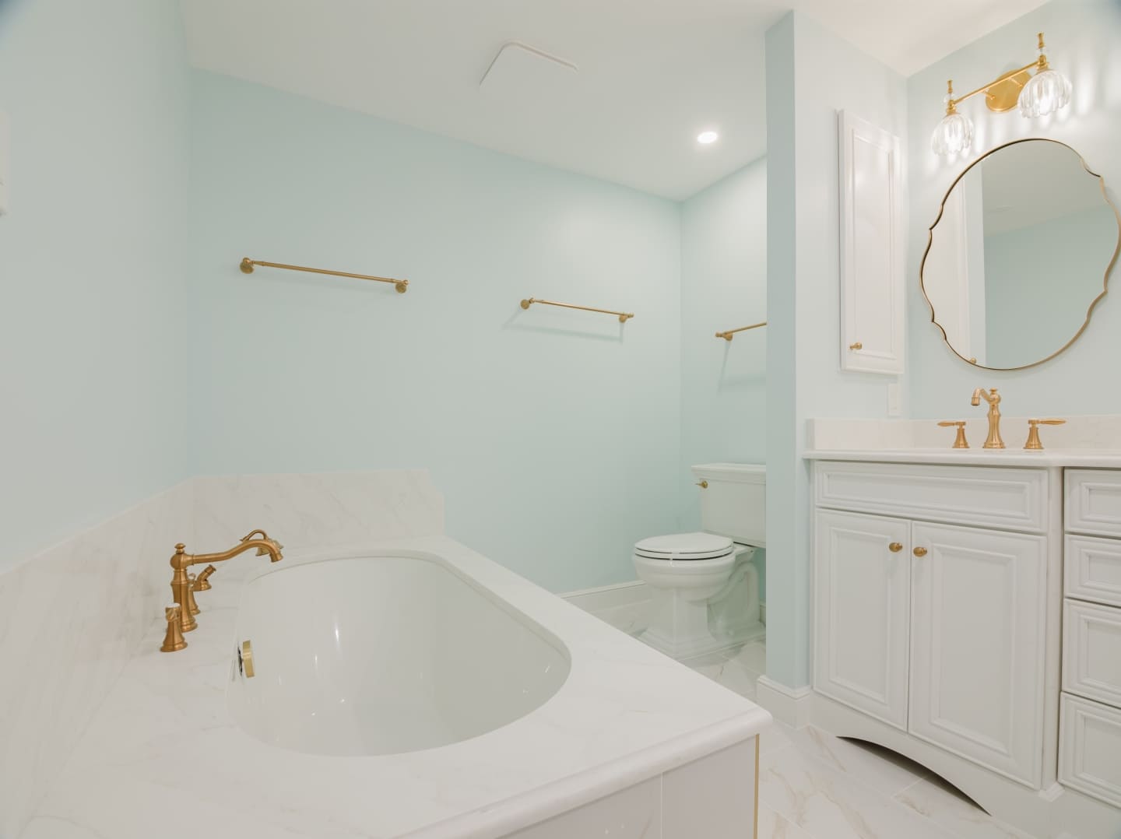
The existing Jacuzzi tub will be replaced with a freestanding tub as a central feature of the updated bathroom. This change will move the room away from its current bulky tub arrangement and create a more open appearance. A long wall niche will also be incorporated into the new design, providing a dedicated place for bathing essentials while contributing to the appearance of the surrounding wall. The tub and niche will be considered together so their placement supports the revised layout and everyday use of the space.
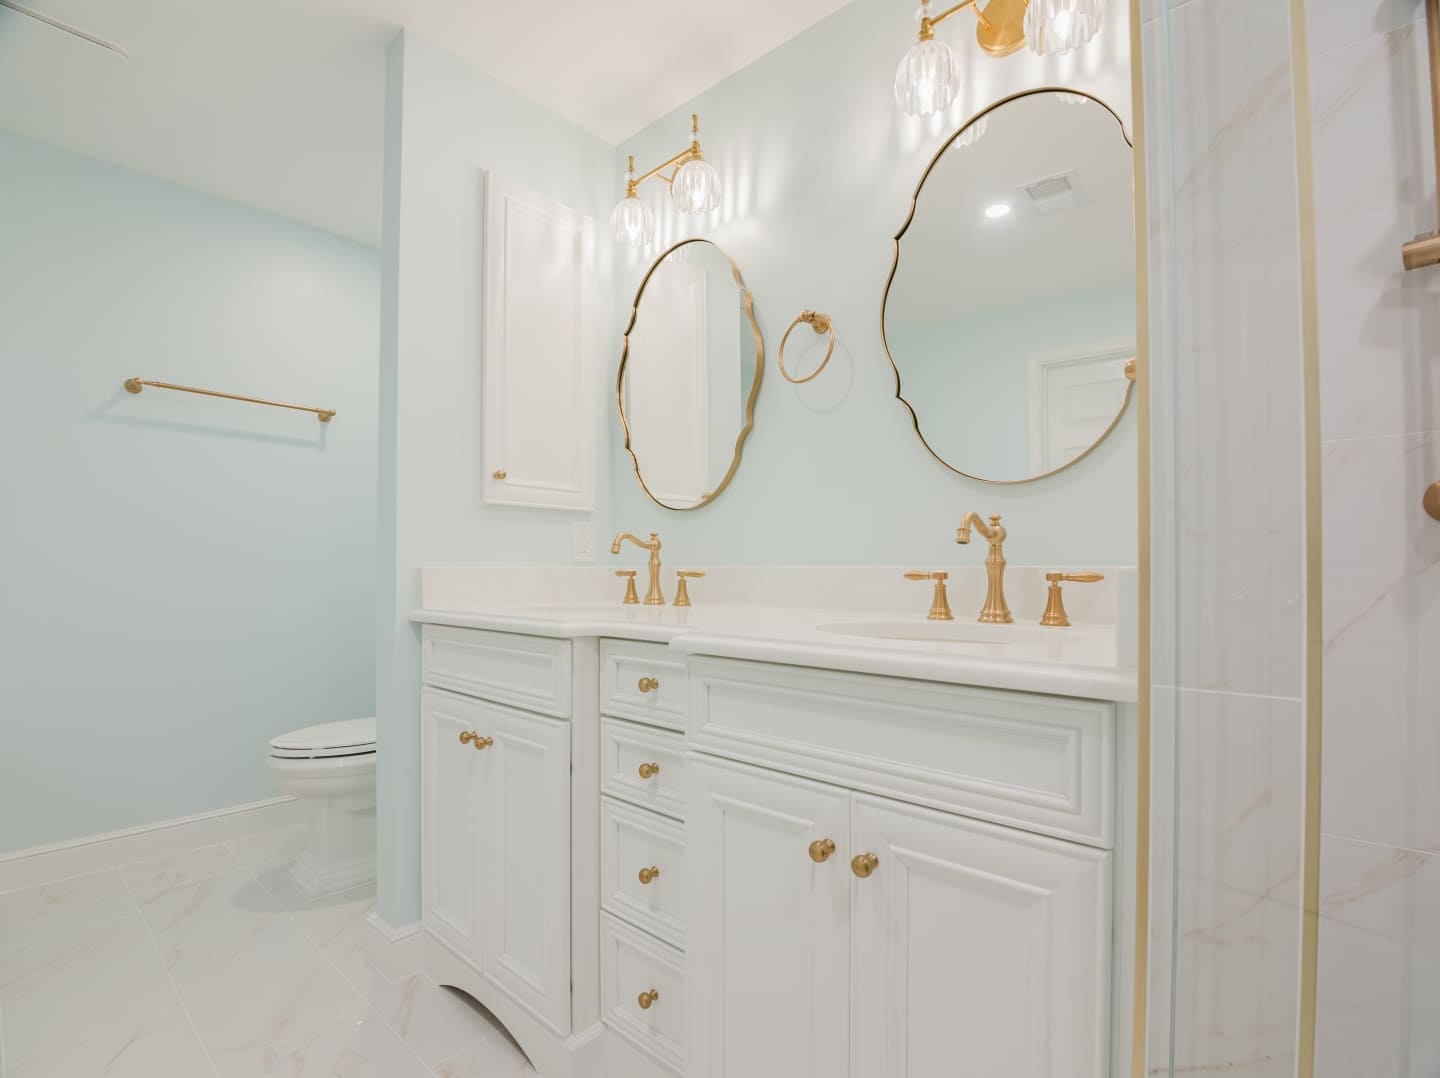
The existing double vanity and mirrors will be updated to complement the renovated primary bathroom. These improvements will refresh an important daily-use area and help establish a consistent design across the room. The bathroom lighting will also be updated, with consideration for the vanity, mirrors, bathing area, and general use of the space. Together, these changes will work with the home’s existing natural light to support a brighter, more comfortable bathroom while connecting the individual fixtures and features within the overall design.

A new toilet will be installed as part of the primary bathroom renovation. Although the surrounding layout will become more open, a separation will remain around the toilet to preserve privacy. This part of the design balances the homeowner’s desire for a less obstructed bathroom with the practical need for a private toilet area. Its position and separation will be considered alongside the planned wall opening, freestanding tub, vanity, and existing shower area so that the room continues to support comfortable daily use.
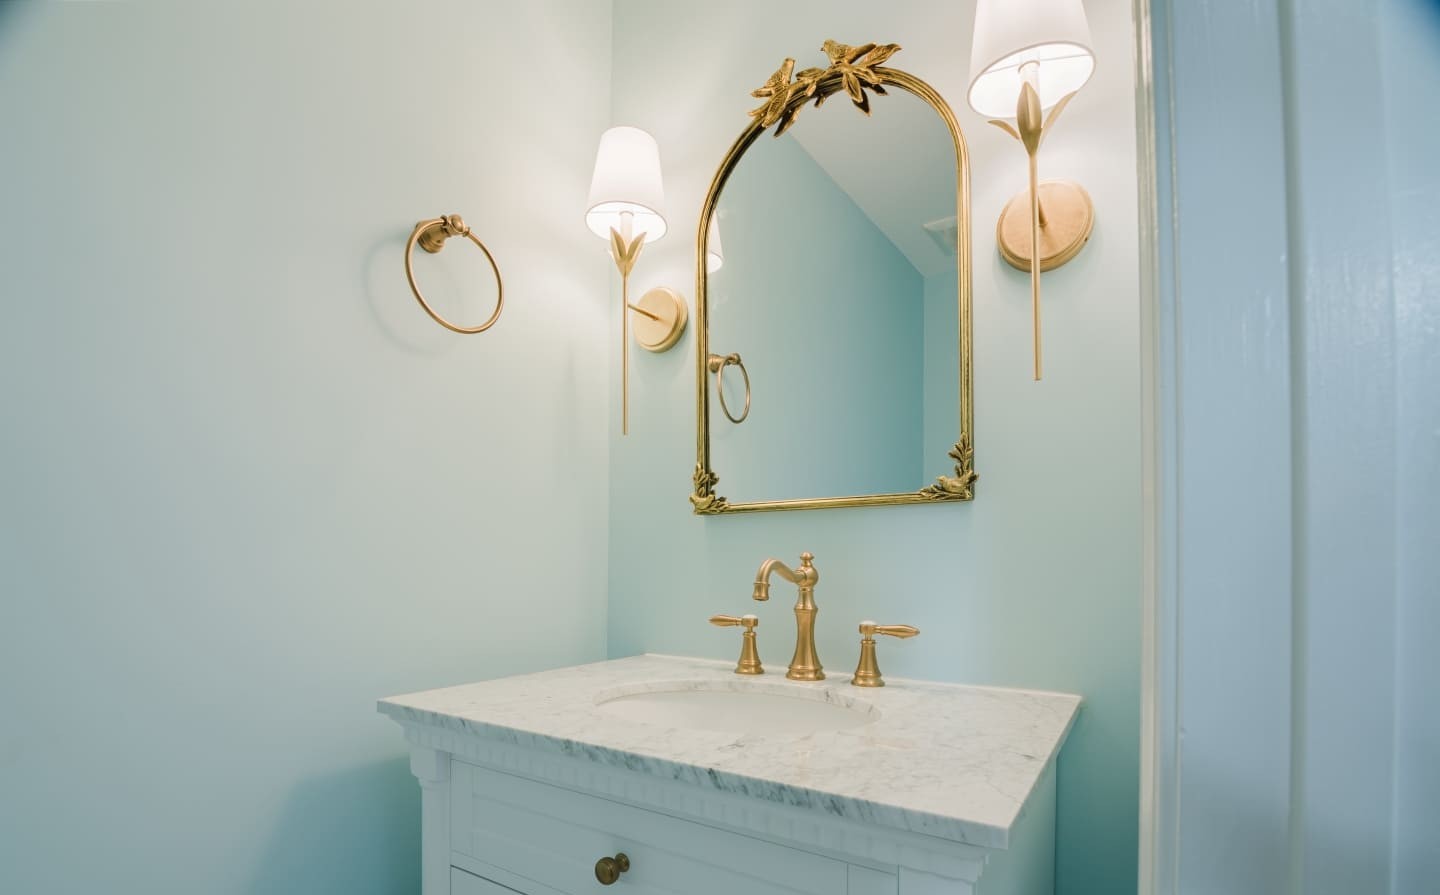

The entry powder room will be completely gutted and refreshed as the second part of the project. Wallpaper will be included in the planned design, giving this smaller bathroom its own character. Although more compact than the primary bathroom, the powder room will receive careful attention because of its location near the entrance and its use by both the household and guests. The renovation will focus on refreshing the interior and creating a welcoming half bathroom that contributes to the overall presentation of the home.
Final result: The planned result is a refreshed primary bathroom and entry powder room that improve both everyday comfort and the presentation of this Global Park home. The primary bathroom will feature a freestanding tub, a long wall niche, an updated double vanity and mirrors, new lighting, and a new toilet. Opening the existing wall further will support a more comfortable layout while retaining separation for toilet privacy. The entry powder room will receive a complete interior renovation, with wallpaper bringing a distinct finish to the smaller space. Together, these upgrades will make better use of the home’s generous bathroom space and natural light. At DMV General Contracting Group, our goal is to deliver carefully planned renovations that connect the homeowner’s vision with practical improvements and quality workmanship.