ADU Construction | Northwest Washington, DC
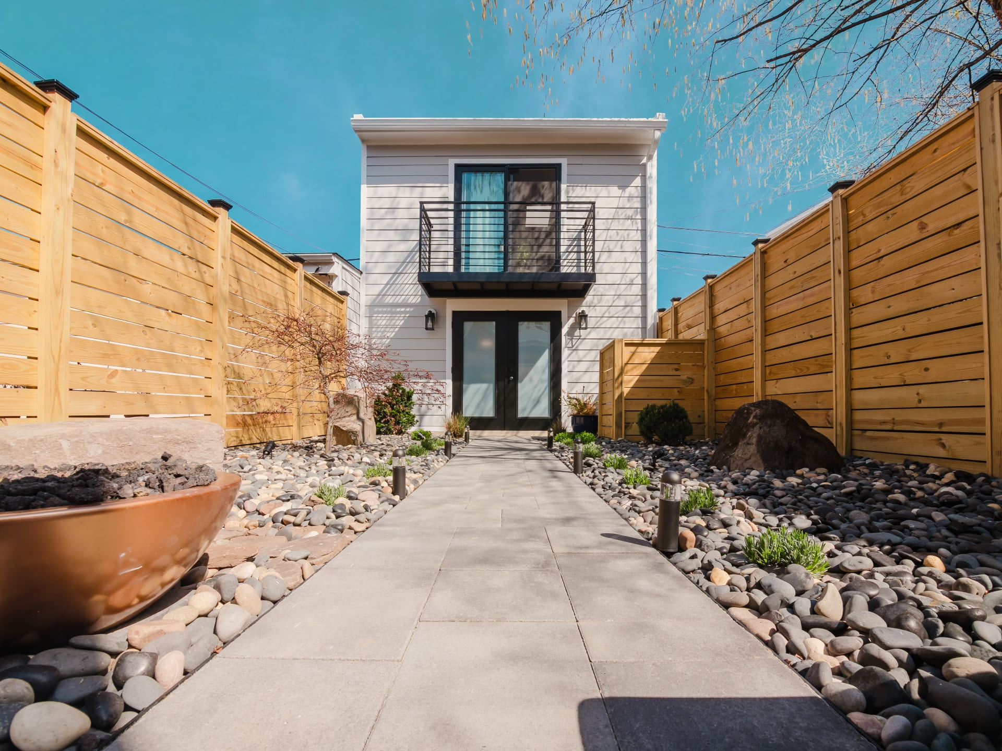
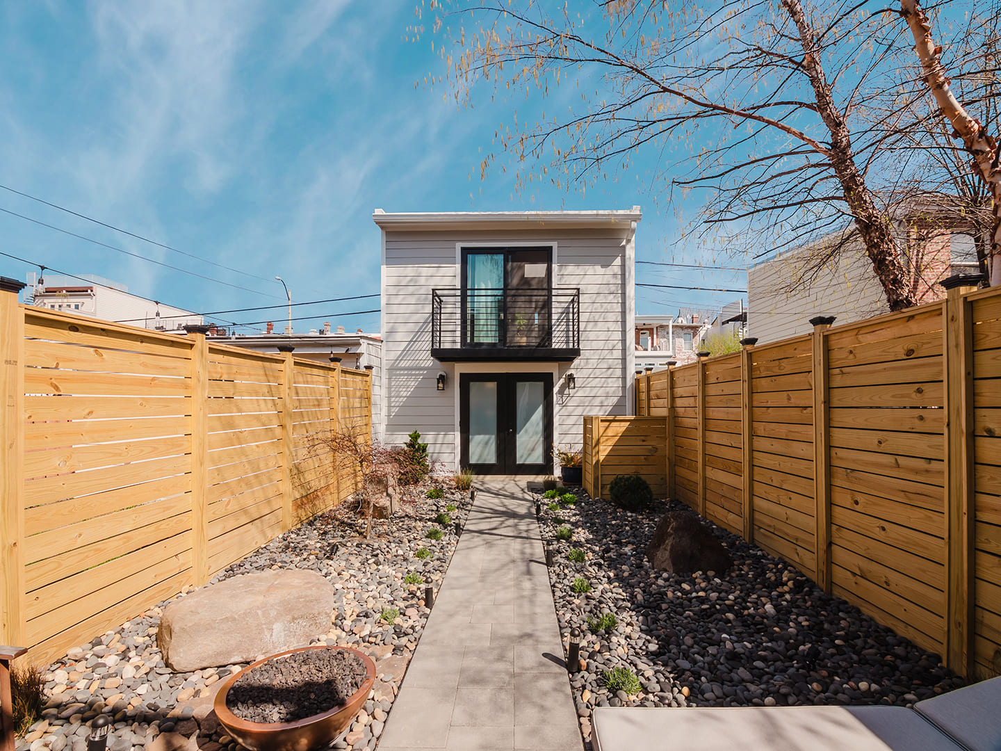
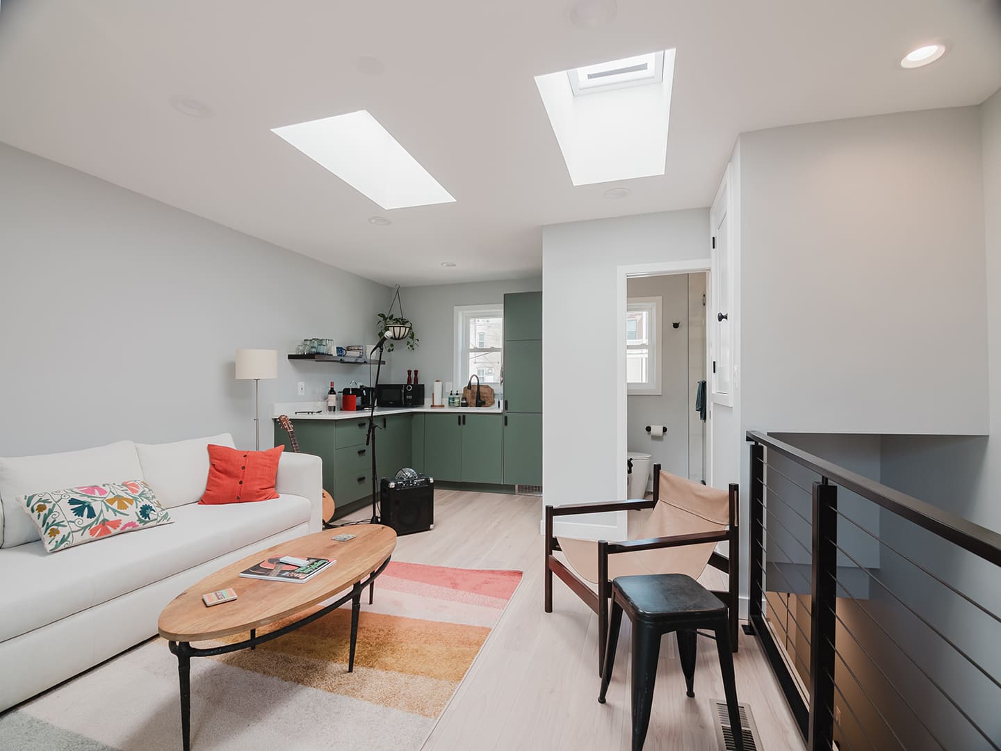
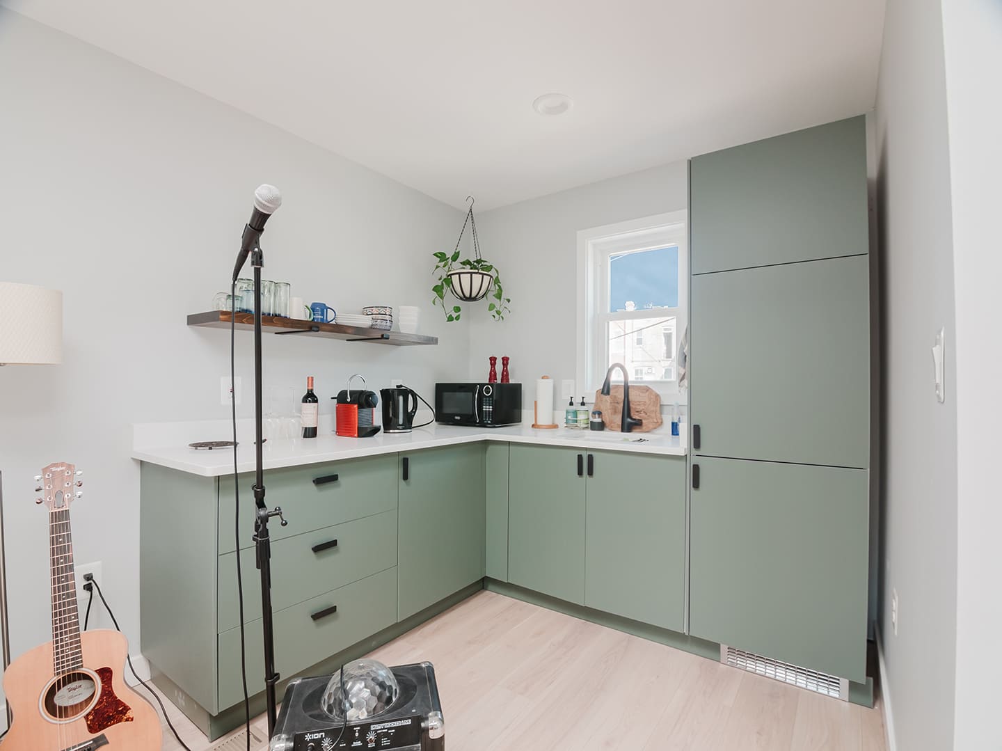
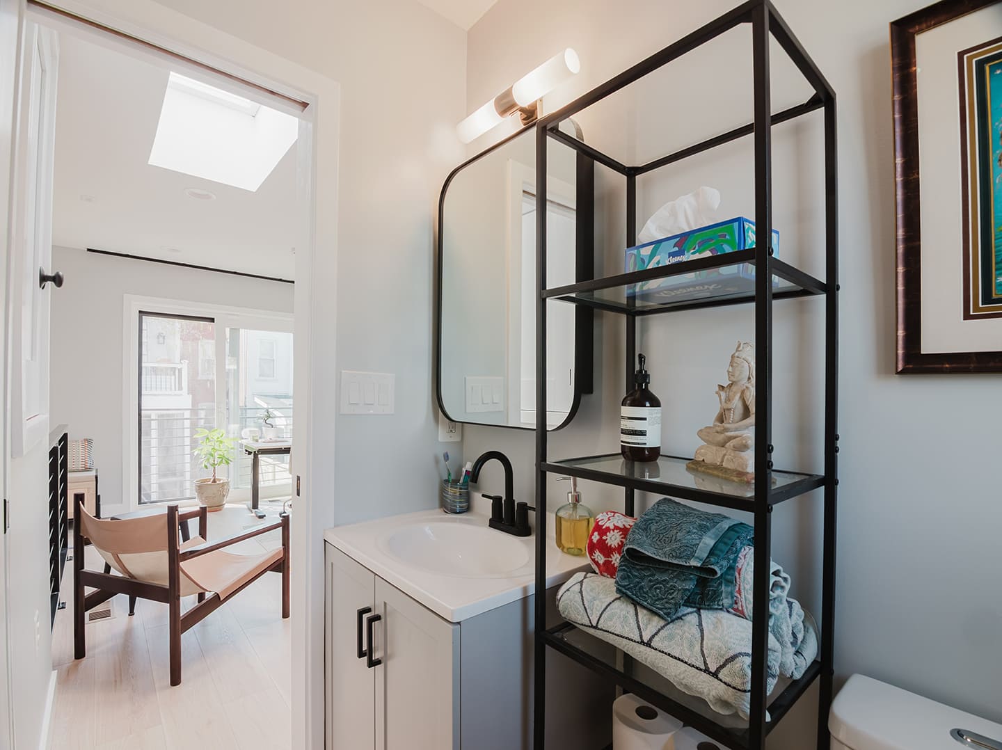
We built a fully functional ADU from the ground up, including kitchen, bathroom, living space, and storage areas. The project also included hardwood flooring, skylights, recessed lighting, and a custom rod iron balcony. Our team optimized the layout for maximum usability and integrated durable, high-quality finishes throughout.
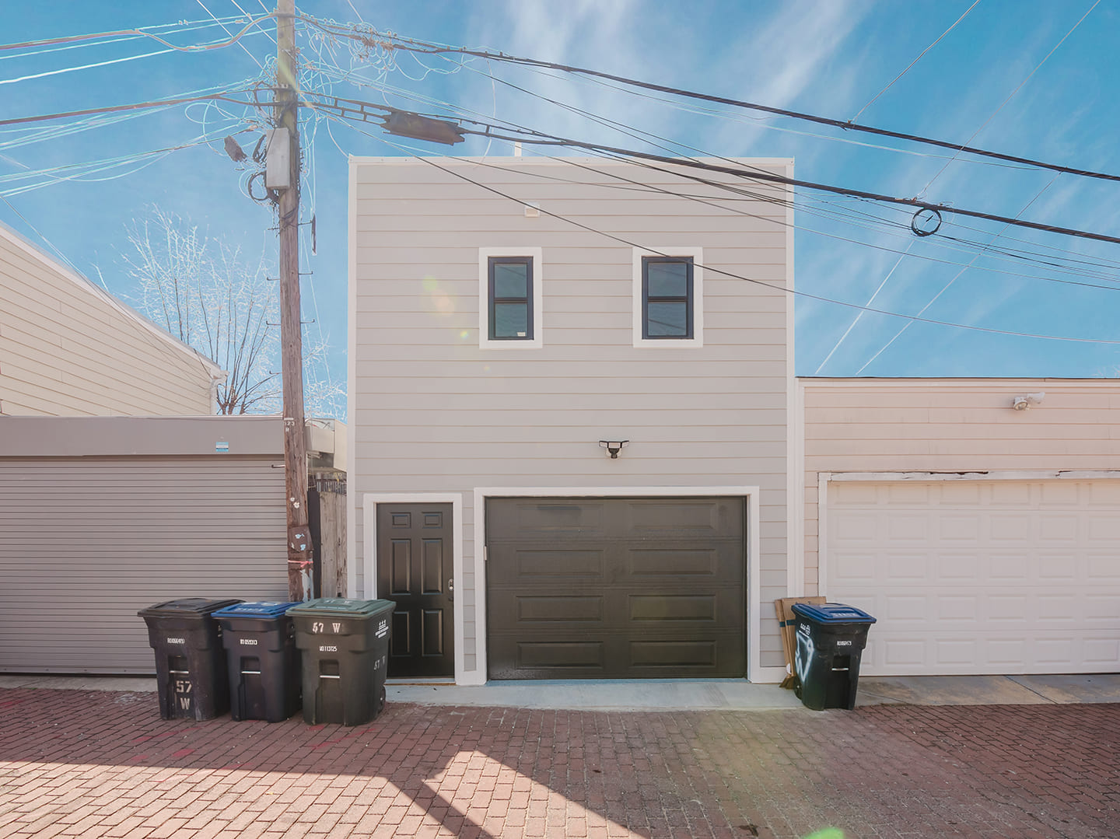
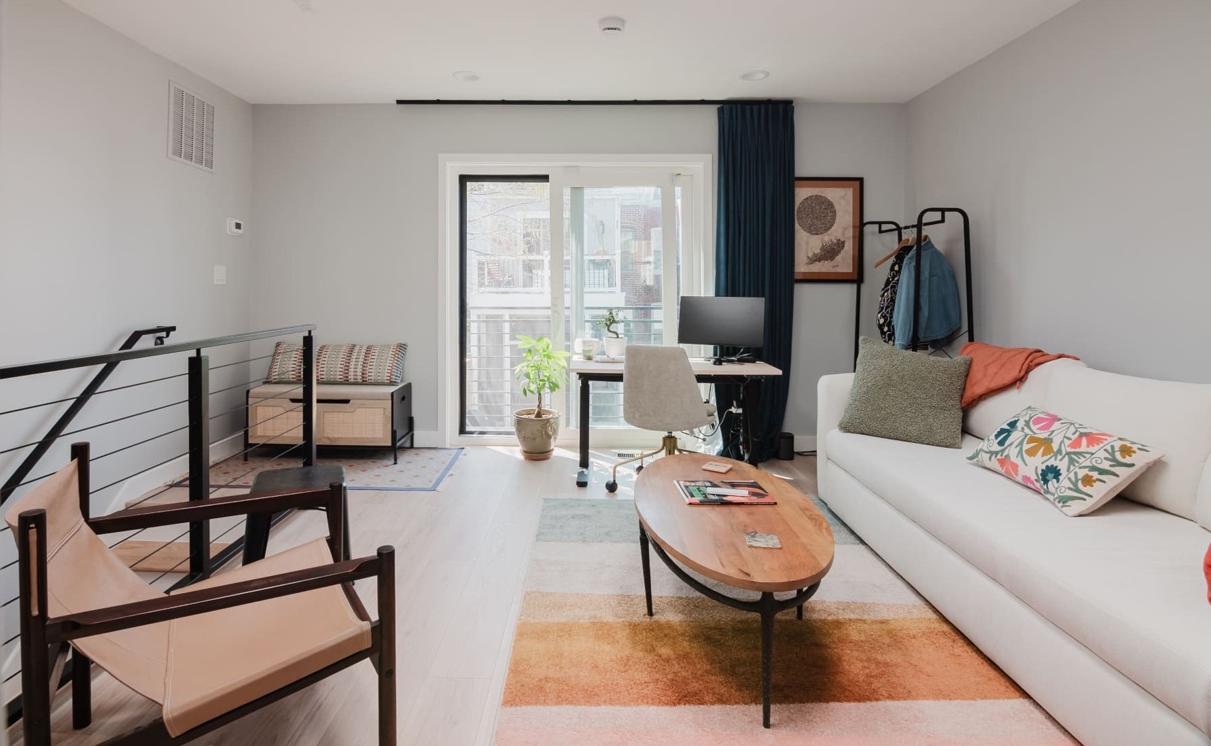
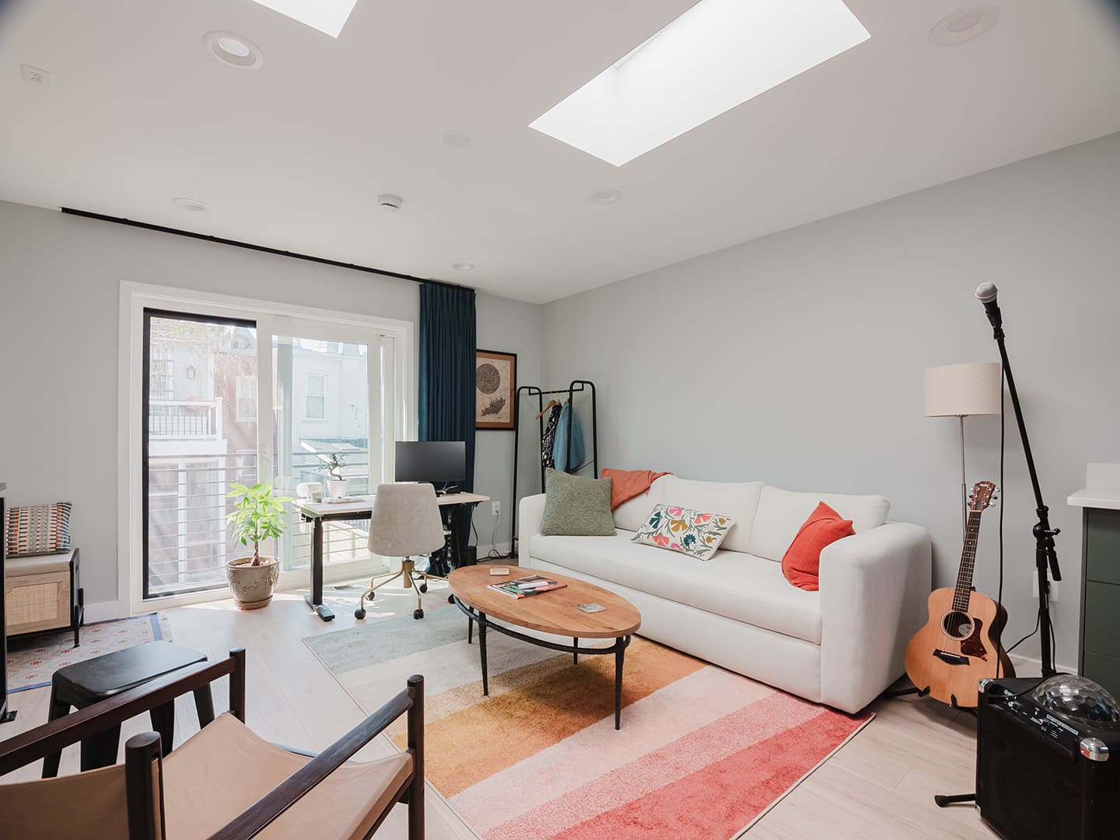
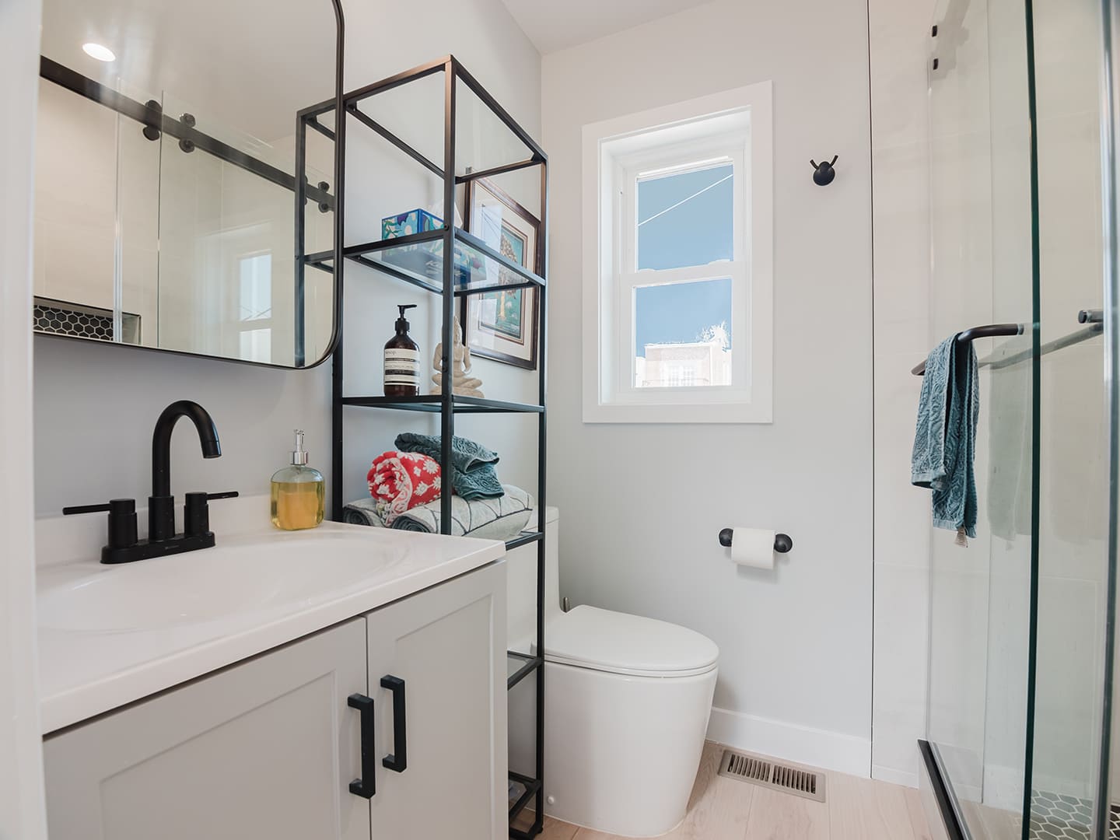
We transformed a small, outdated one-car garage into a fully functional accessory dwelling unit (ADU) with a focus on modern design, efficient space planning, and high-quality construction. Our professional team handled every step from foundation to final finishes, creating a bright, versatile living space that adds both functionality and long-term value to the property. We completed a full ADU construction project in Northwest Washington, DC, converting an underutilized garage into a modern, livable space designed for comfort and flexibility. The project included new concrete flooring, full structural build-out, hardwood flooring, skylights, recessed lighting, and a complete kitchen and bathroom installation. The bathroom was designed with a space-saving pocket door, modern finishes, and a glass shower enclosure, while custom storage solutions were added throughout to maximize usability. The upper level features a bright living area with access to a custom rod iron balcony, bringing in natural light and outdoor functionality. At DMV General Contracting Group, we specialize in ADU construction and full property transformations in Washington, DC, helping homeowners create additional living spaces with thoughtful design and durable materials. Our client wanted a space that could serve as a rental unit, guest suite, or private office. Working closely with the homeowner, our team optimized every inch of the layout while ensuring long-term durability and efficiency. Every stage of the project—from demolition and structural work to final finishes—was carefully managed to deliver a seamless and high-quality result.
Our Scope of Work :
We rebuilt the structure from the ground up, including new concrete flooring, framing, and all necessary structural upgrades to support the new ADU.
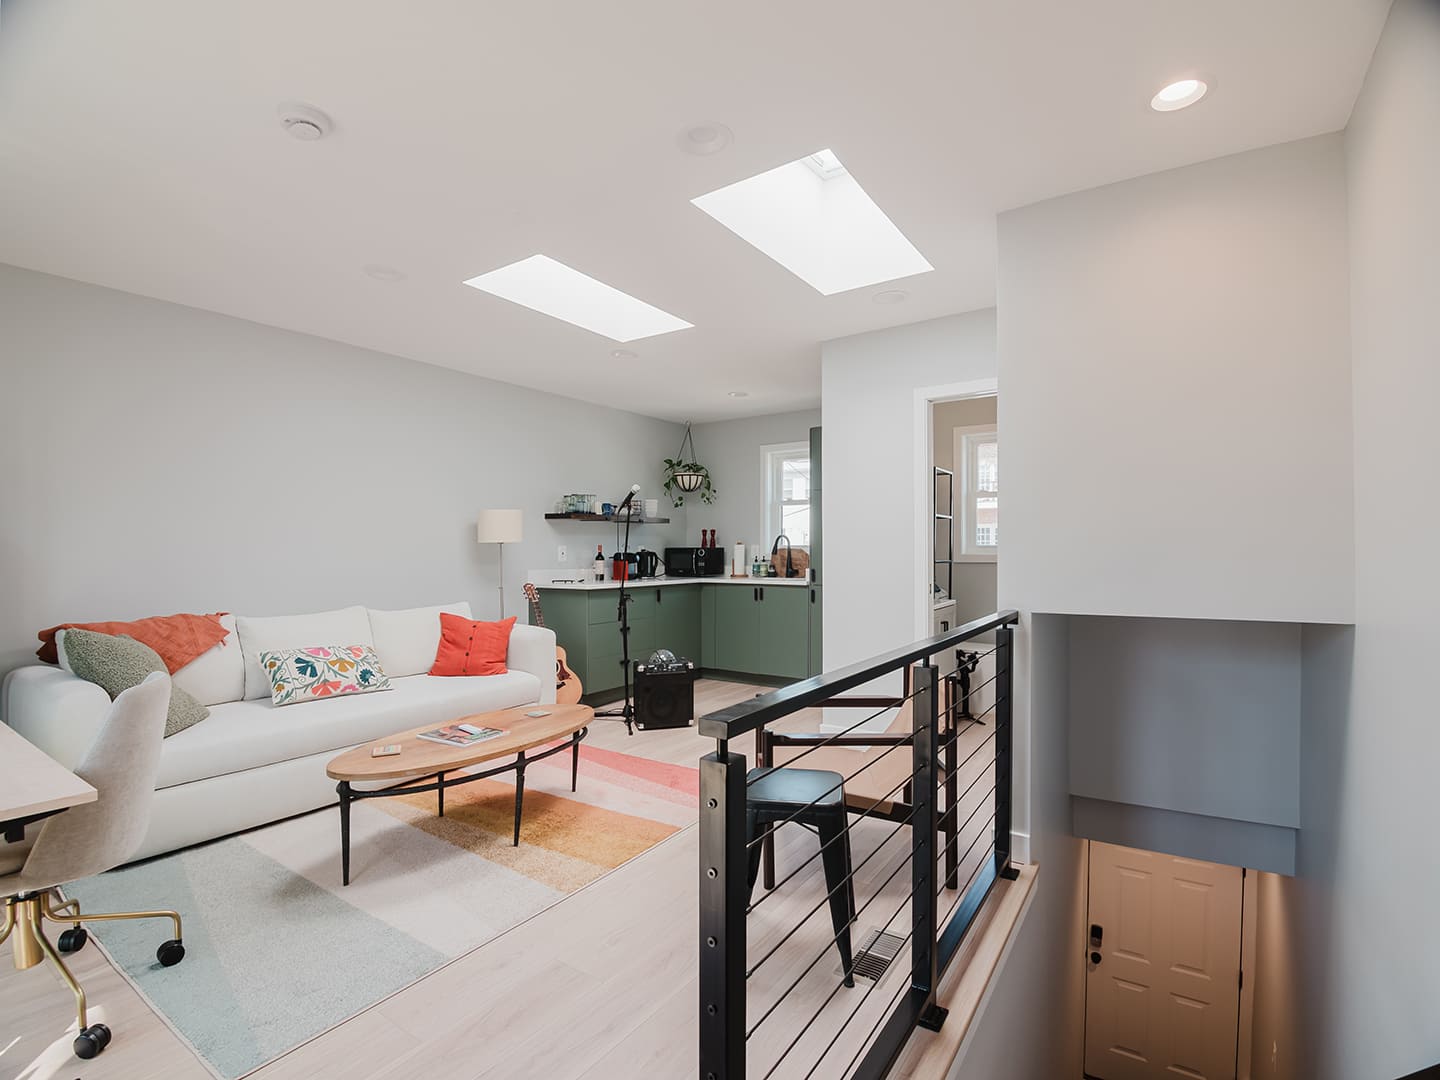
The space was carefully designed to maximize functionality, incorporating a full living area, kitchen, bathroom, and storage within a compact footprint.
We installed a complete kitchen and a modern bathroom featuring a pocket door, glass shower enclosure, and high-quality finishes designed for durability and efficiency.
The project included skylights, recessed lighting, a separate electrical panel, and upgraded systems to provide ample power and natural light throughout the space.
Hardwood flooring and detailed interior finishes were installed to create a clean, modern aesthetic while maintaining long-term performance.
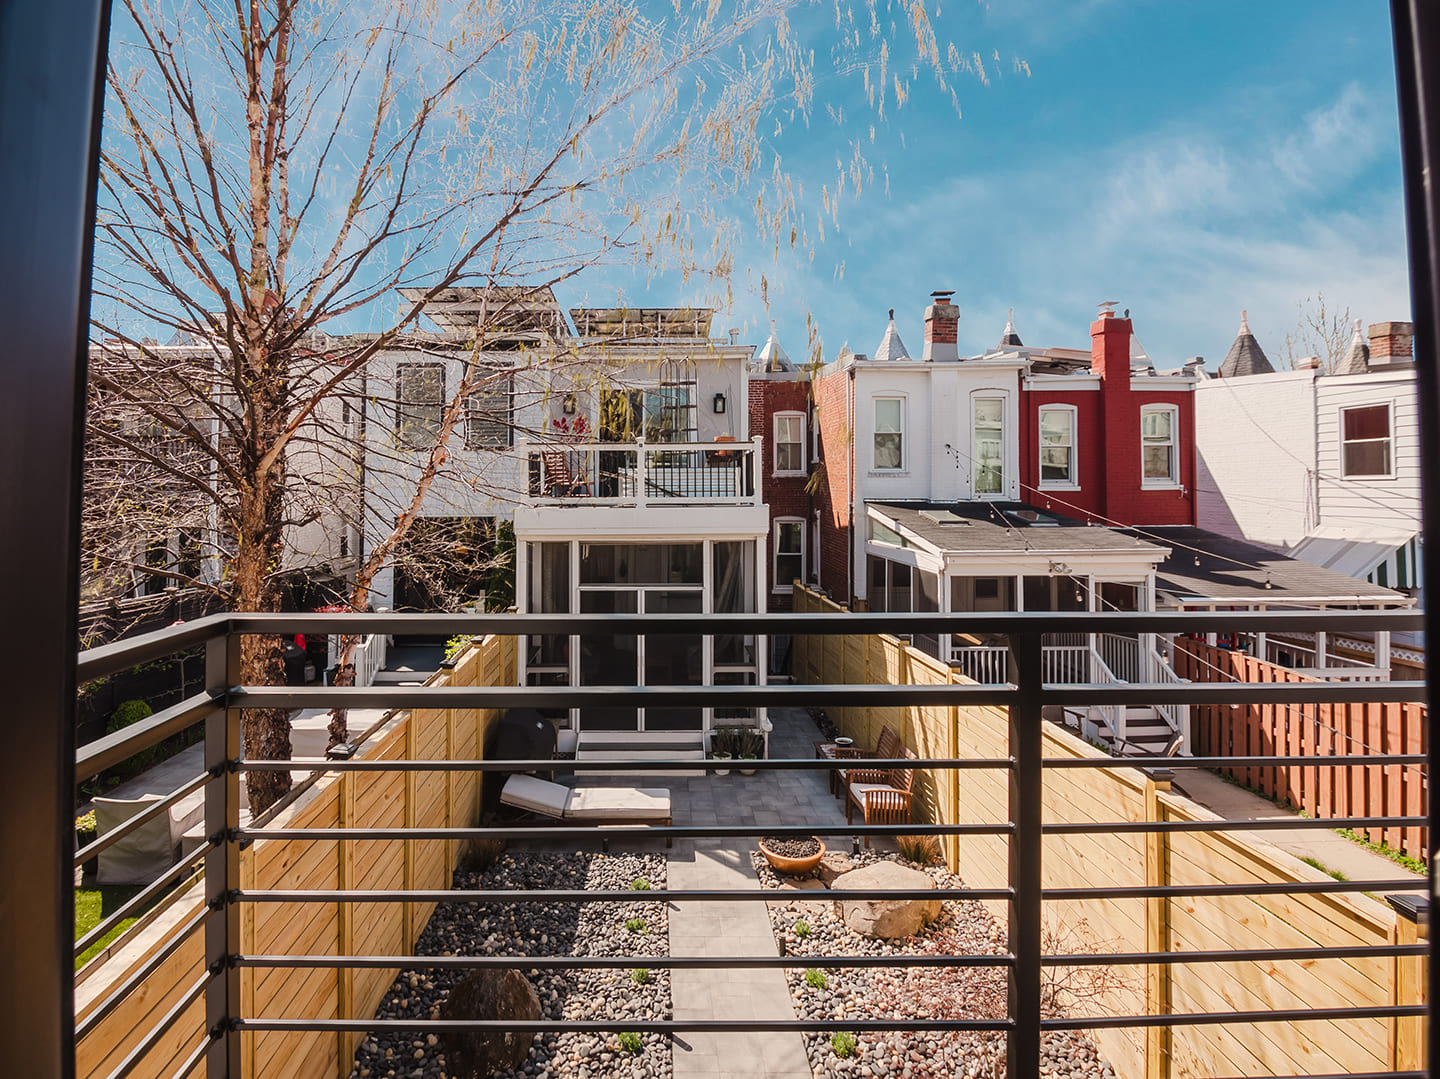
A custom rod iron balcony was installed to extend the living space outdoors, along with secure and durable railing systems.
The ADU includes a dedicated HVAC system, water heater, and independent utilities, ensuring full functionality as a separate living unit.
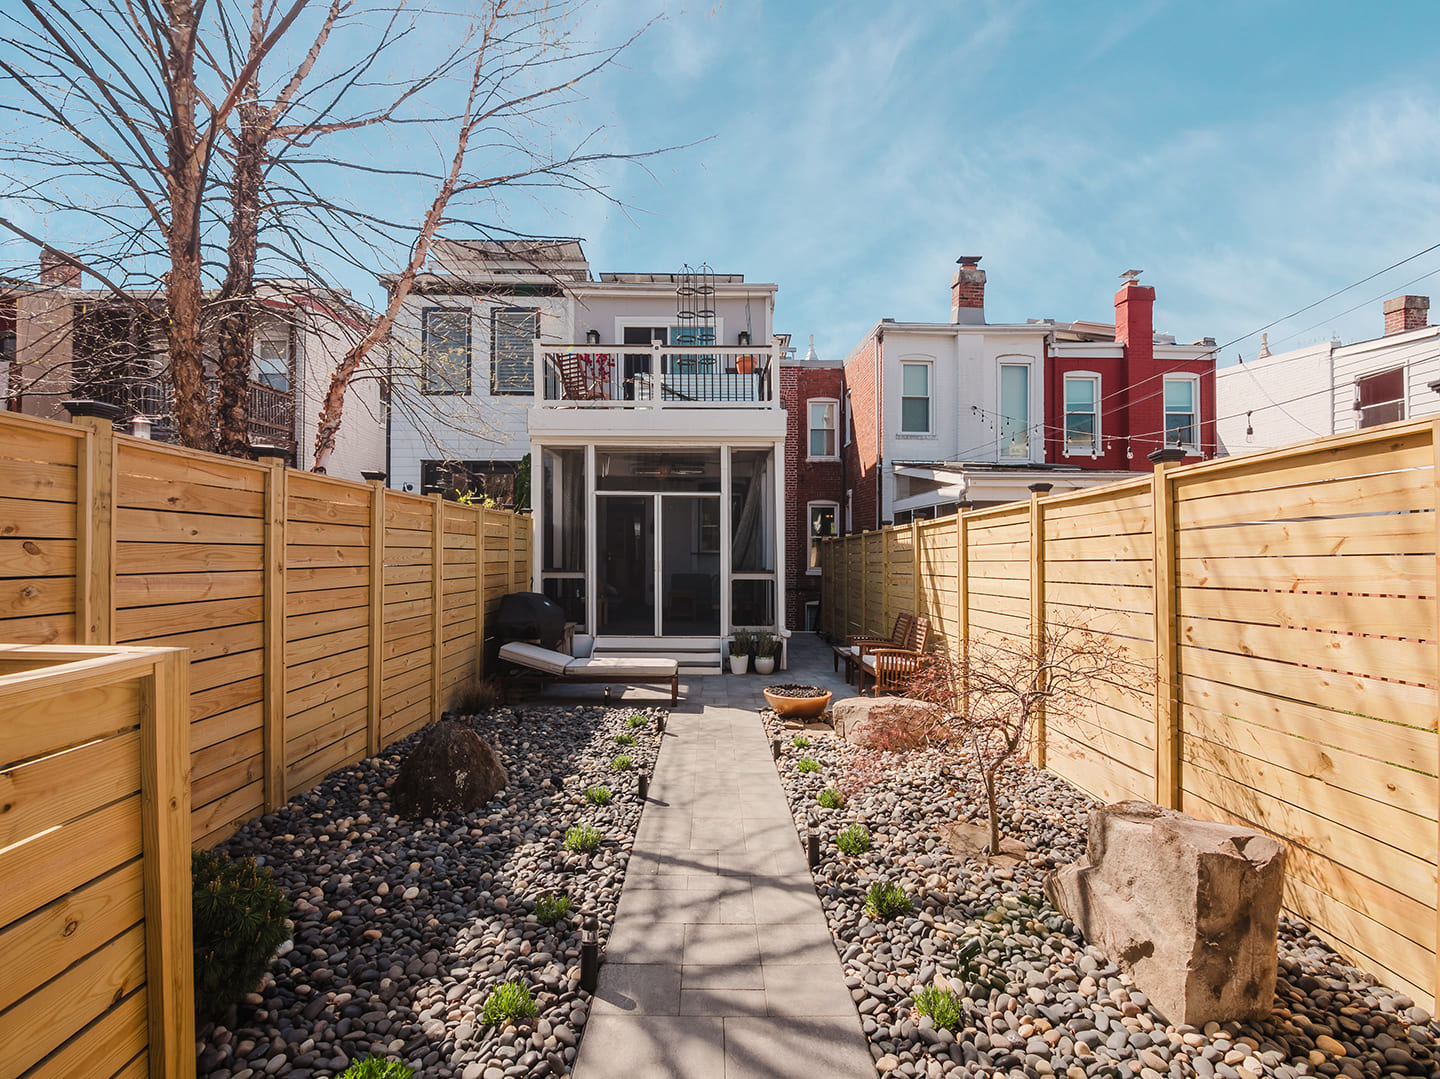
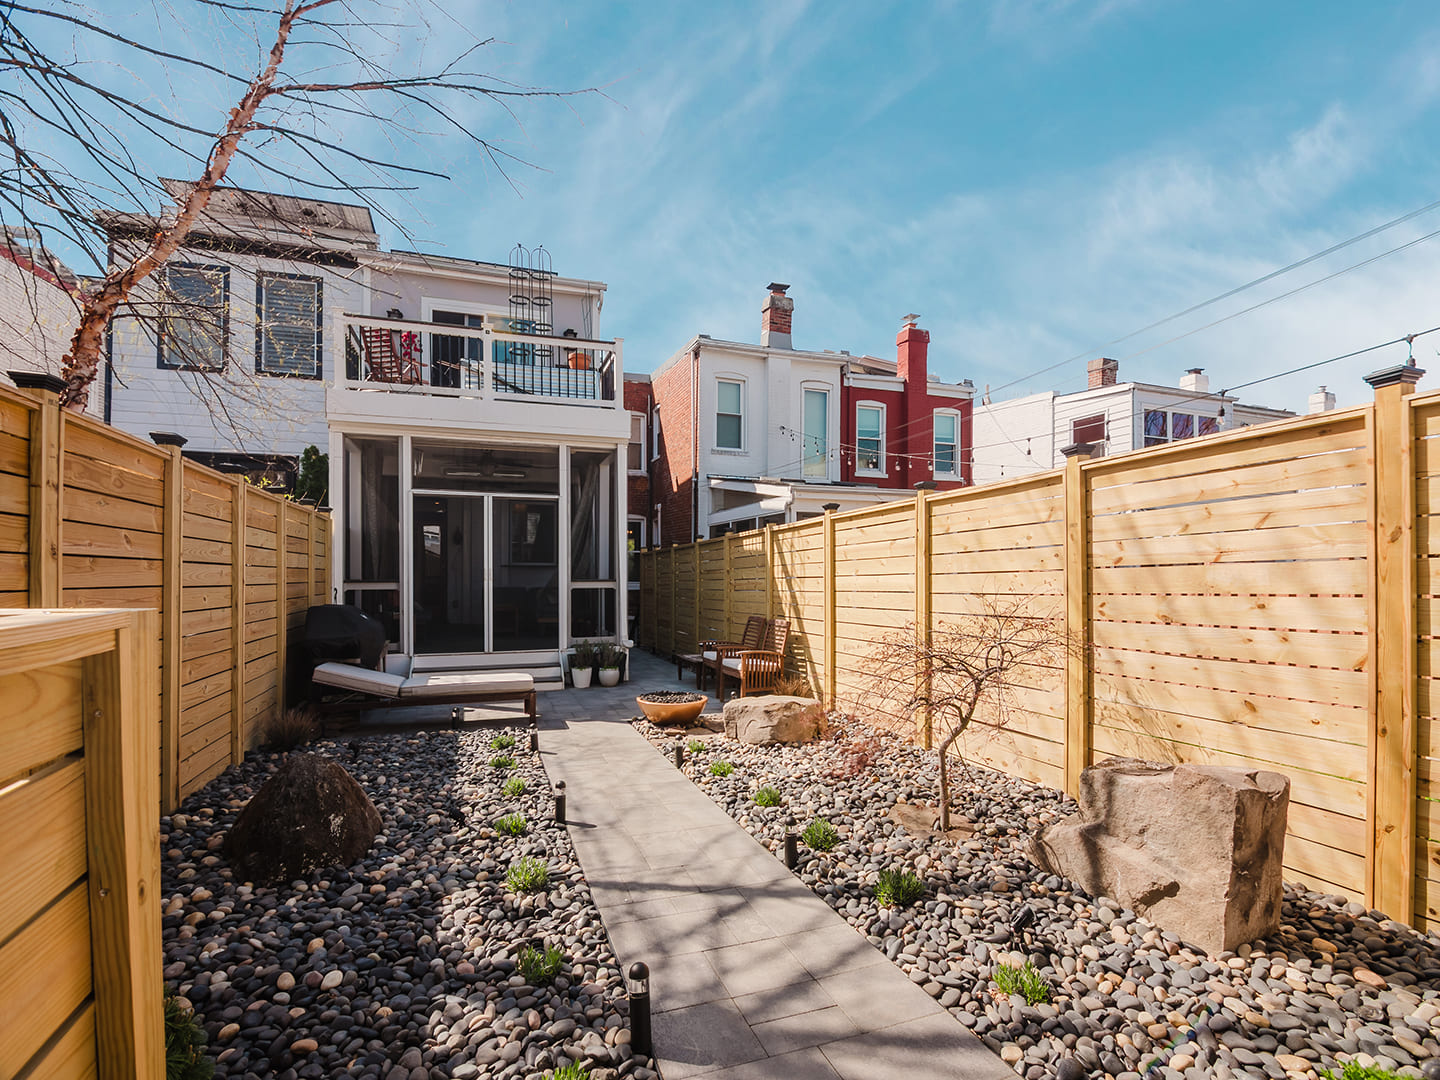
We completed a full exterior upgrade with new fencing, natural stone walkways, proper drainage systems, outdoor lighting, and a landscaped backyard featuring seating areas, gas lines for a fire pit and grill, and low-maintenance plantings.
Final result: The final result is a beautifully constructed ADU in Northwest Washington, DC that combines smart design with high-quality craftsmanship. The space is bright, functional, and versatile—perfect for rental income, guest accommodations, or personal use. With a fully upgraded interior and a thoughtfully designed outdoor area, this project significantly enhances both the usability and value of the property. At DMV General Contracting Group, every project reflects our commitment to precision, durability, and attention to detail, and this ADU transformation is a perfect example of turning a small space into a highly valuable living environment.